
Secret Garden
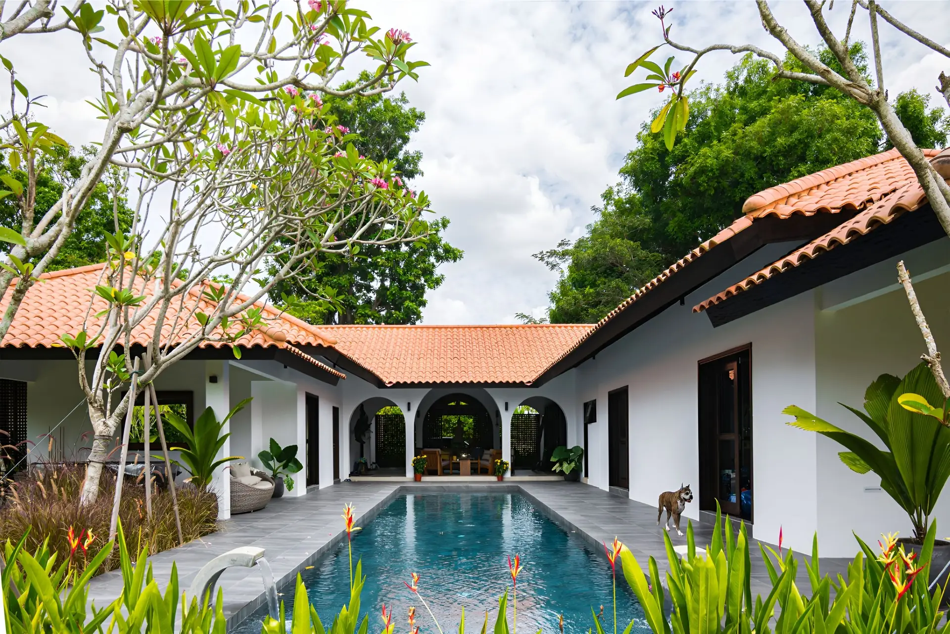
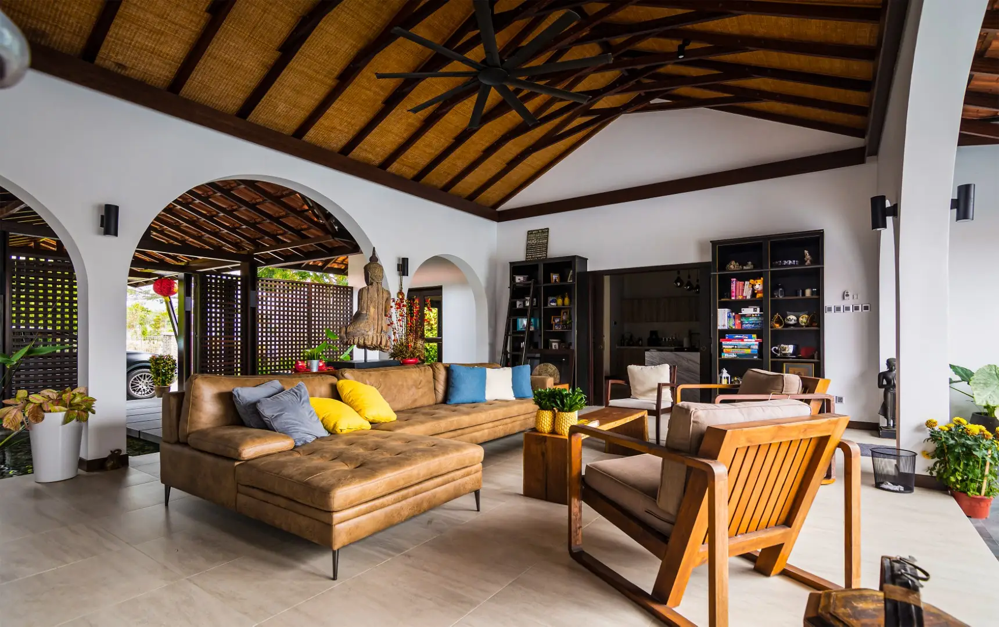
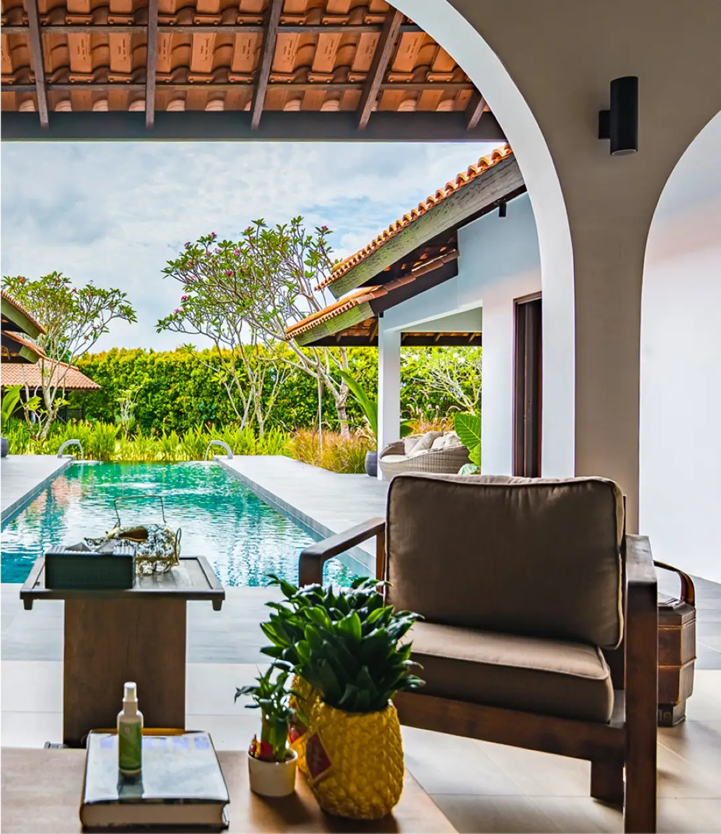
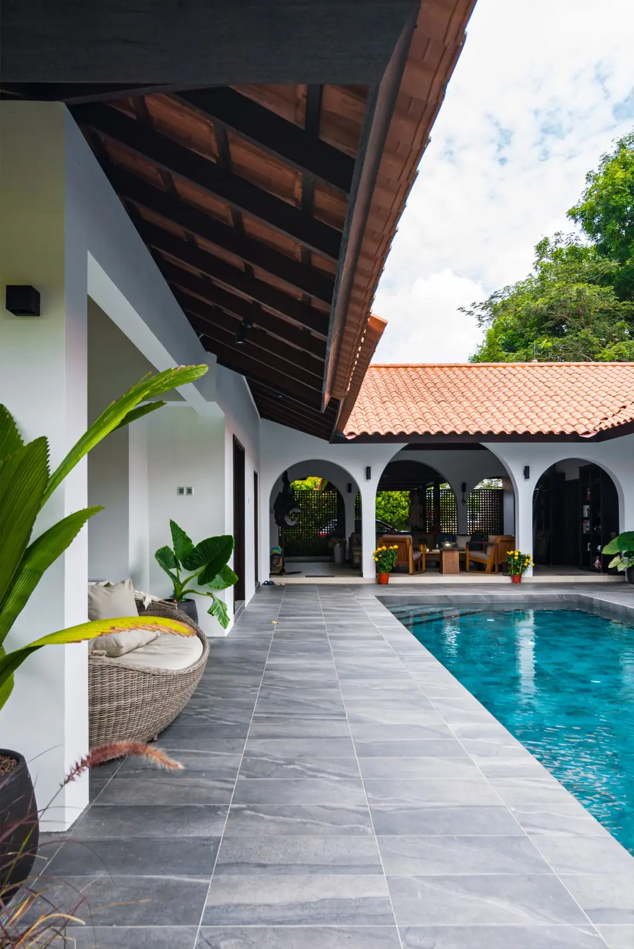
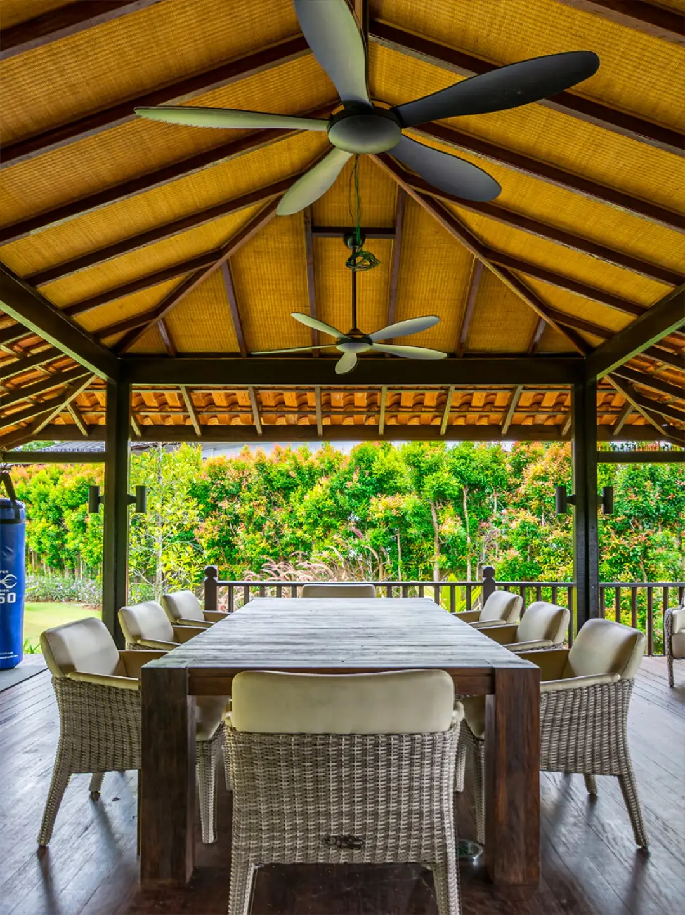
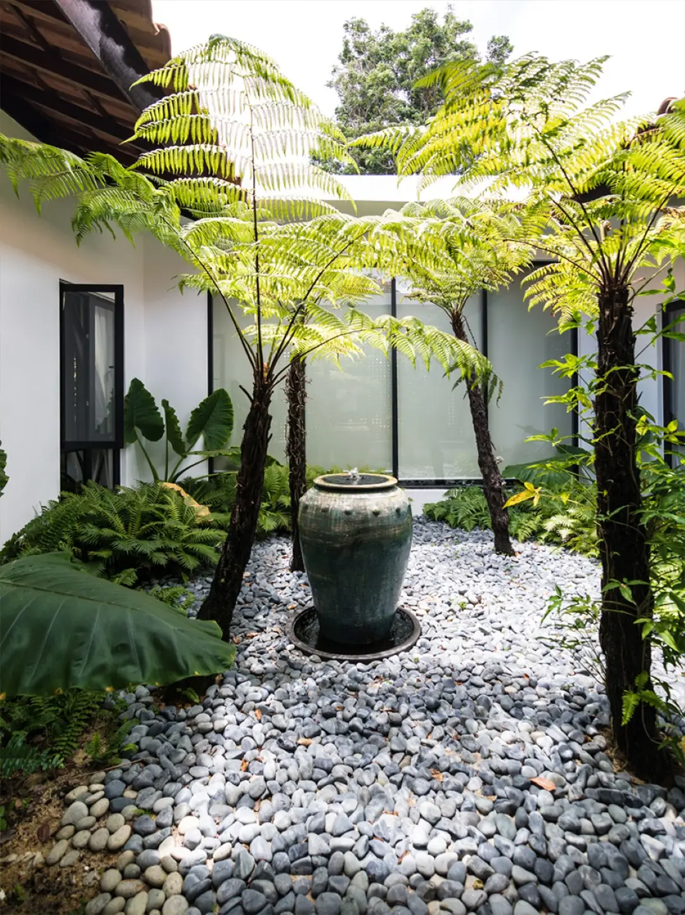
The Secret Garden is a collaborative renovation project with a renowned architect based in Singapore, aiming to reimage the original Balinese resort style house in a modern touch. The house is laid out in clusters, with the focal point being a semi-outdoor living area that drawing attention from the entrance towards the swimming pool and private garden outside, while a feature indoor landscape brings natural light and breezes into the depths of the house to fully express the essence of nature.
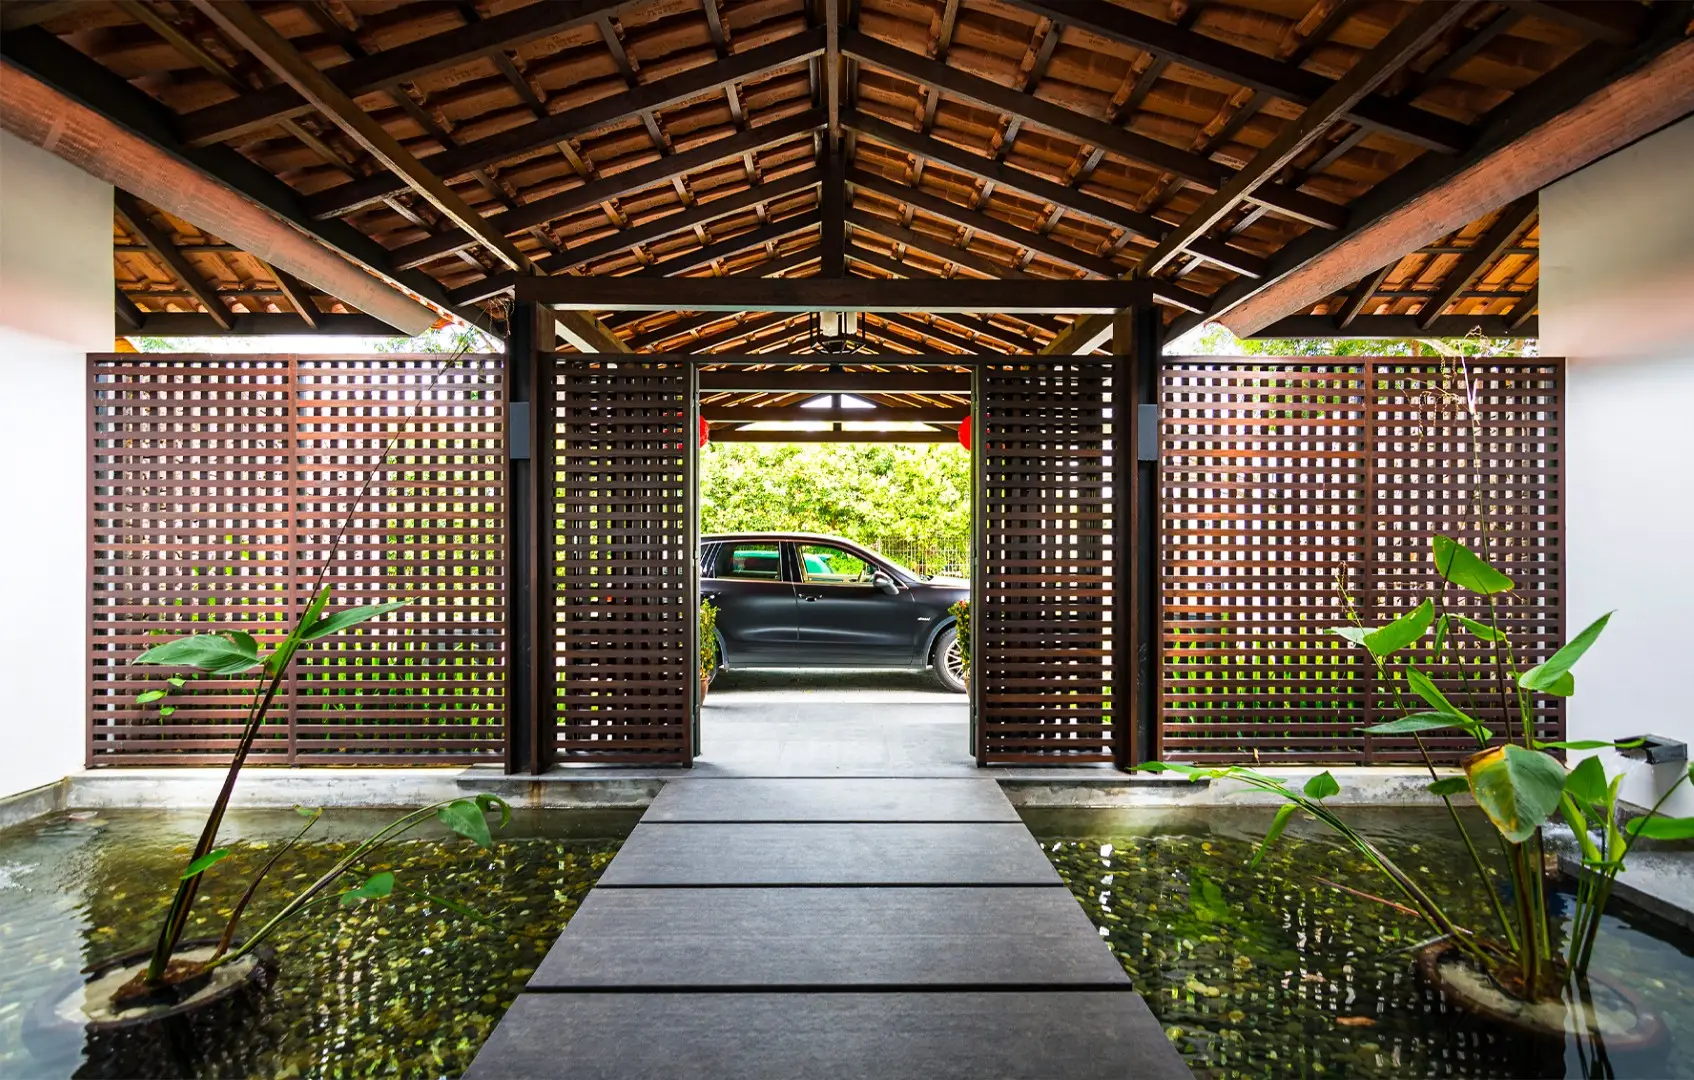
Castle-like stone walls guarded the house from the prying eyes of passersby, ensuring privacy for the residents. Dark stone floor tiles have been carefully selected to replace the original floor tiles, giving a modern twist to the traditional Balinese identity. The Balinese cultural background is also honoured through a series of solid wood screens with interlocking patterns, which are not only aesthetically pleasing, but also introduce a symphony of light and shadow into the interior, creating a unique atmosphere.
Through a clever combination of modern design techniques and traditional elements, the house becomes a place of spiritual upliftment for its residents away from the hustle and bustle of the city.