


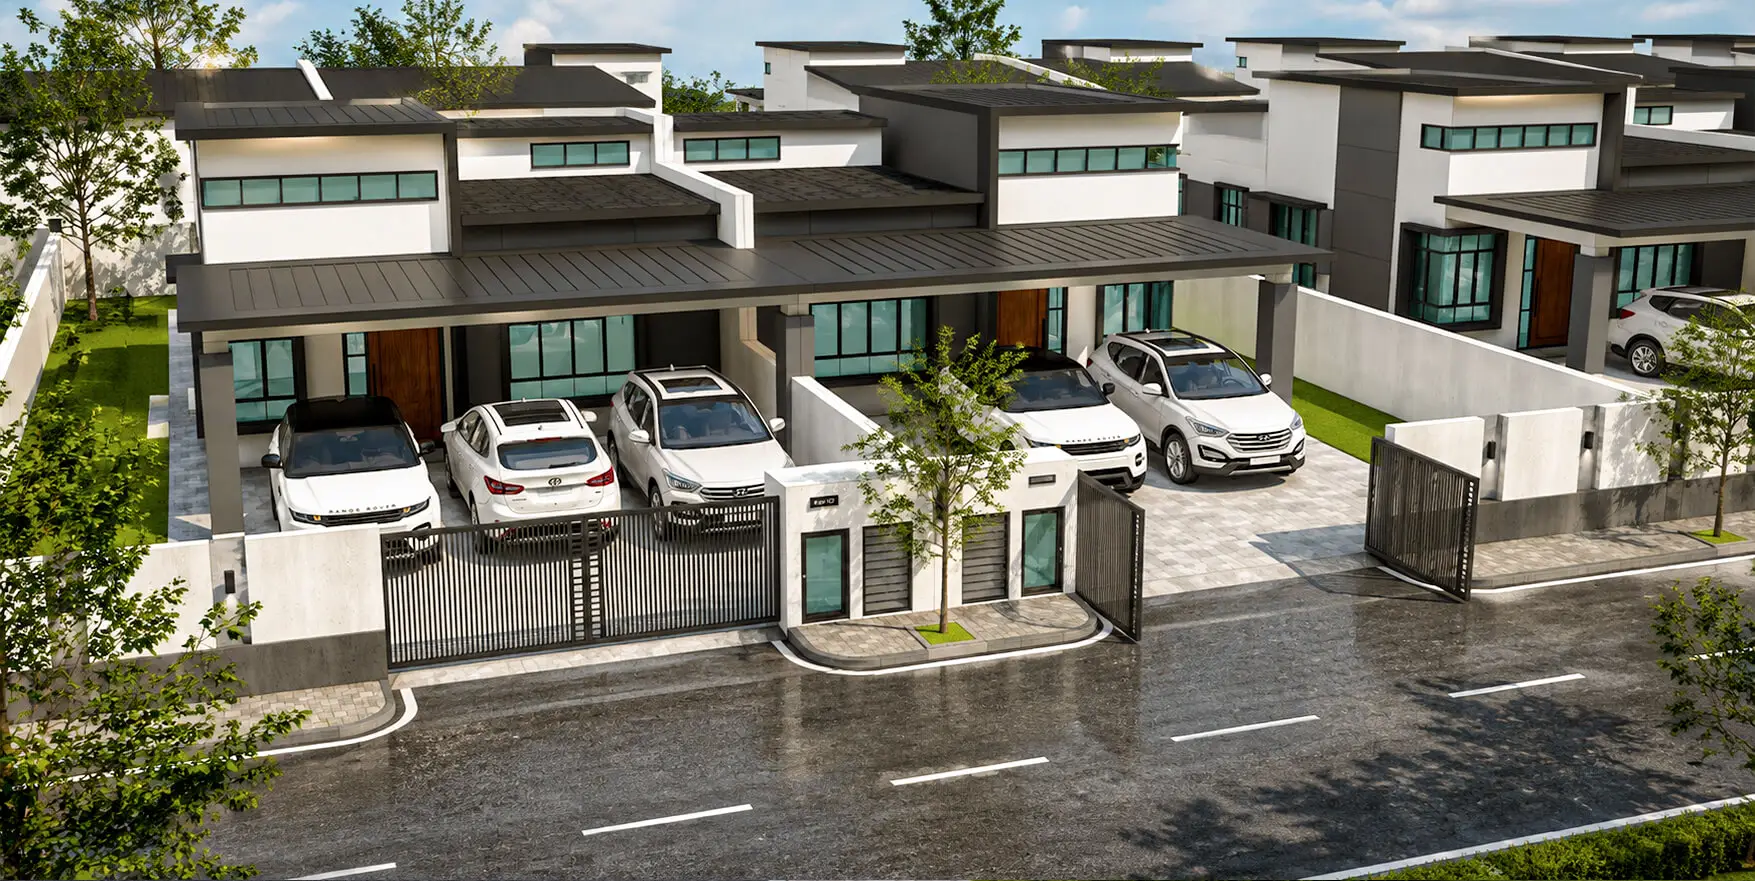
Sri Gading Semi Detached
This contemporary residential development embraces a refined modern architectural language defined by clean geometries, balanced proportions, and a restrained material palette. The design prioritises simplicity and functionality while creating a sophisticated living environment that responds to the needs of modern family life.
The architectural composition is characterised by a series of interlocking horizontal and vertical forms that create depth and visual interest across the façade. Crisp white surfaces are contrasted with dark grey framing elements, establishing a strong architectural identity while accentuating the building’s linear expression. Carefully proportioned overhangs and cantilevered roof planes provide shade and protection from the tropical climate, enhancing both comfort and visual appeal.
Large glazed openings are strategically positioned throughout the residence to maximise natural daylight and promote a seamless connection between indoor and outdoor spaces. The extensive use of windows not only brightens the interior environment but also contributes to natural ventilation, creating comfortable living spaces that are both functional and environmentally responsive. Warm timber-finished entrance doors introduce a welcoming contrast to the monochromatic palette, adding a layer of warmth and sophistication to the overall design.
The development is complemented by thoughtfully landscaped green spaces that soften the architectural composition and enhance the residential setting. Generous front lawns and carefully curated planting create a sense of openness while contributing to the overall quality of the living environment. Covered car porches are seamlessly integrated into the architectural form, ensuring practicality without compromising the clean aesthetic of the façade.
By combining contemporary architectural principles with climate-responsive design strategies, the project delivers a residence that is elegant, functional, and timeless. The result is a harmonious living environment that balances modern aesthetics, comfort, and everyday practicality, offering residents a refined and enduring place to call home.