



Ablecom
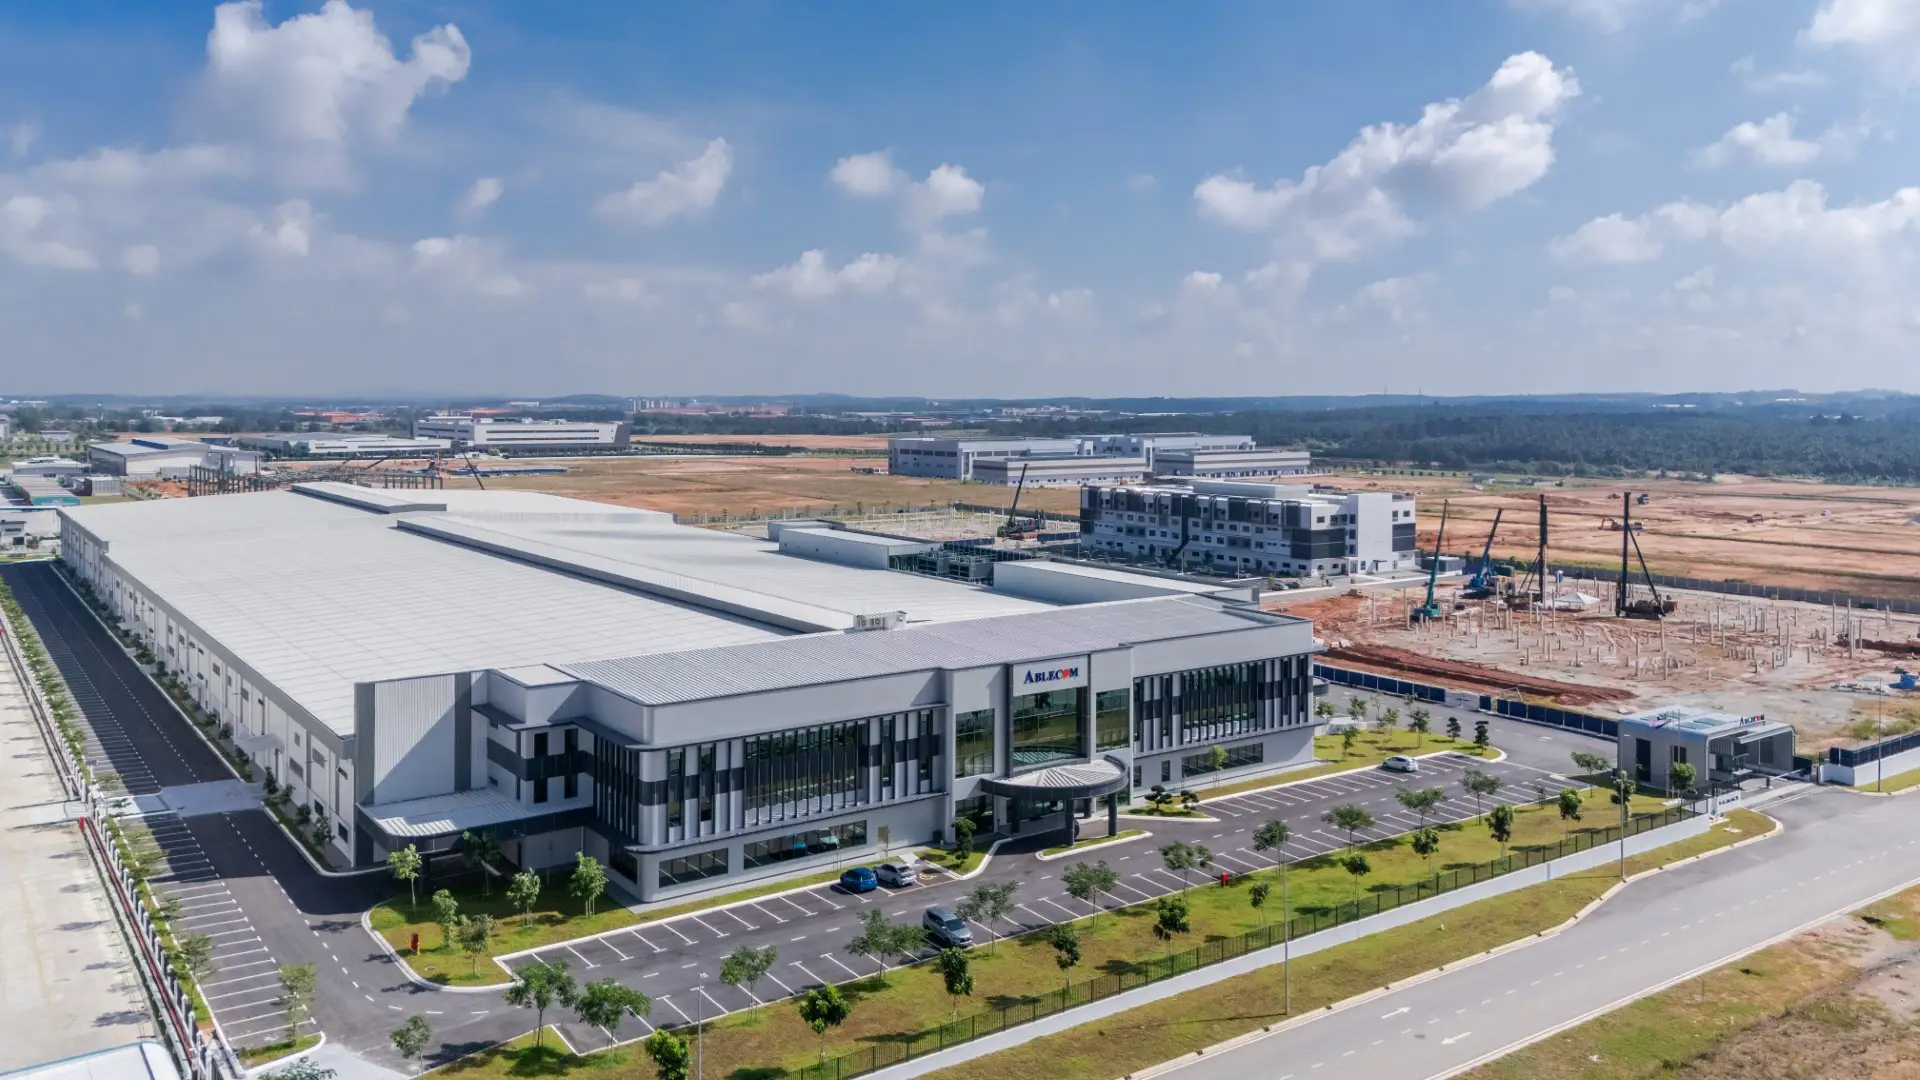
This project marks a significant collaboration between SFS Architecture and Ablecom Technology Sdn Bhd, a Taiwan-based technology company specializing in server solutions and related services. As part of its expansion into Malaysia, Ablecom selected SFS Architecture to lead the architectural design of its new industrial facility, reflecting the company’s commitment to innovation, efficiency, and technological excellence.
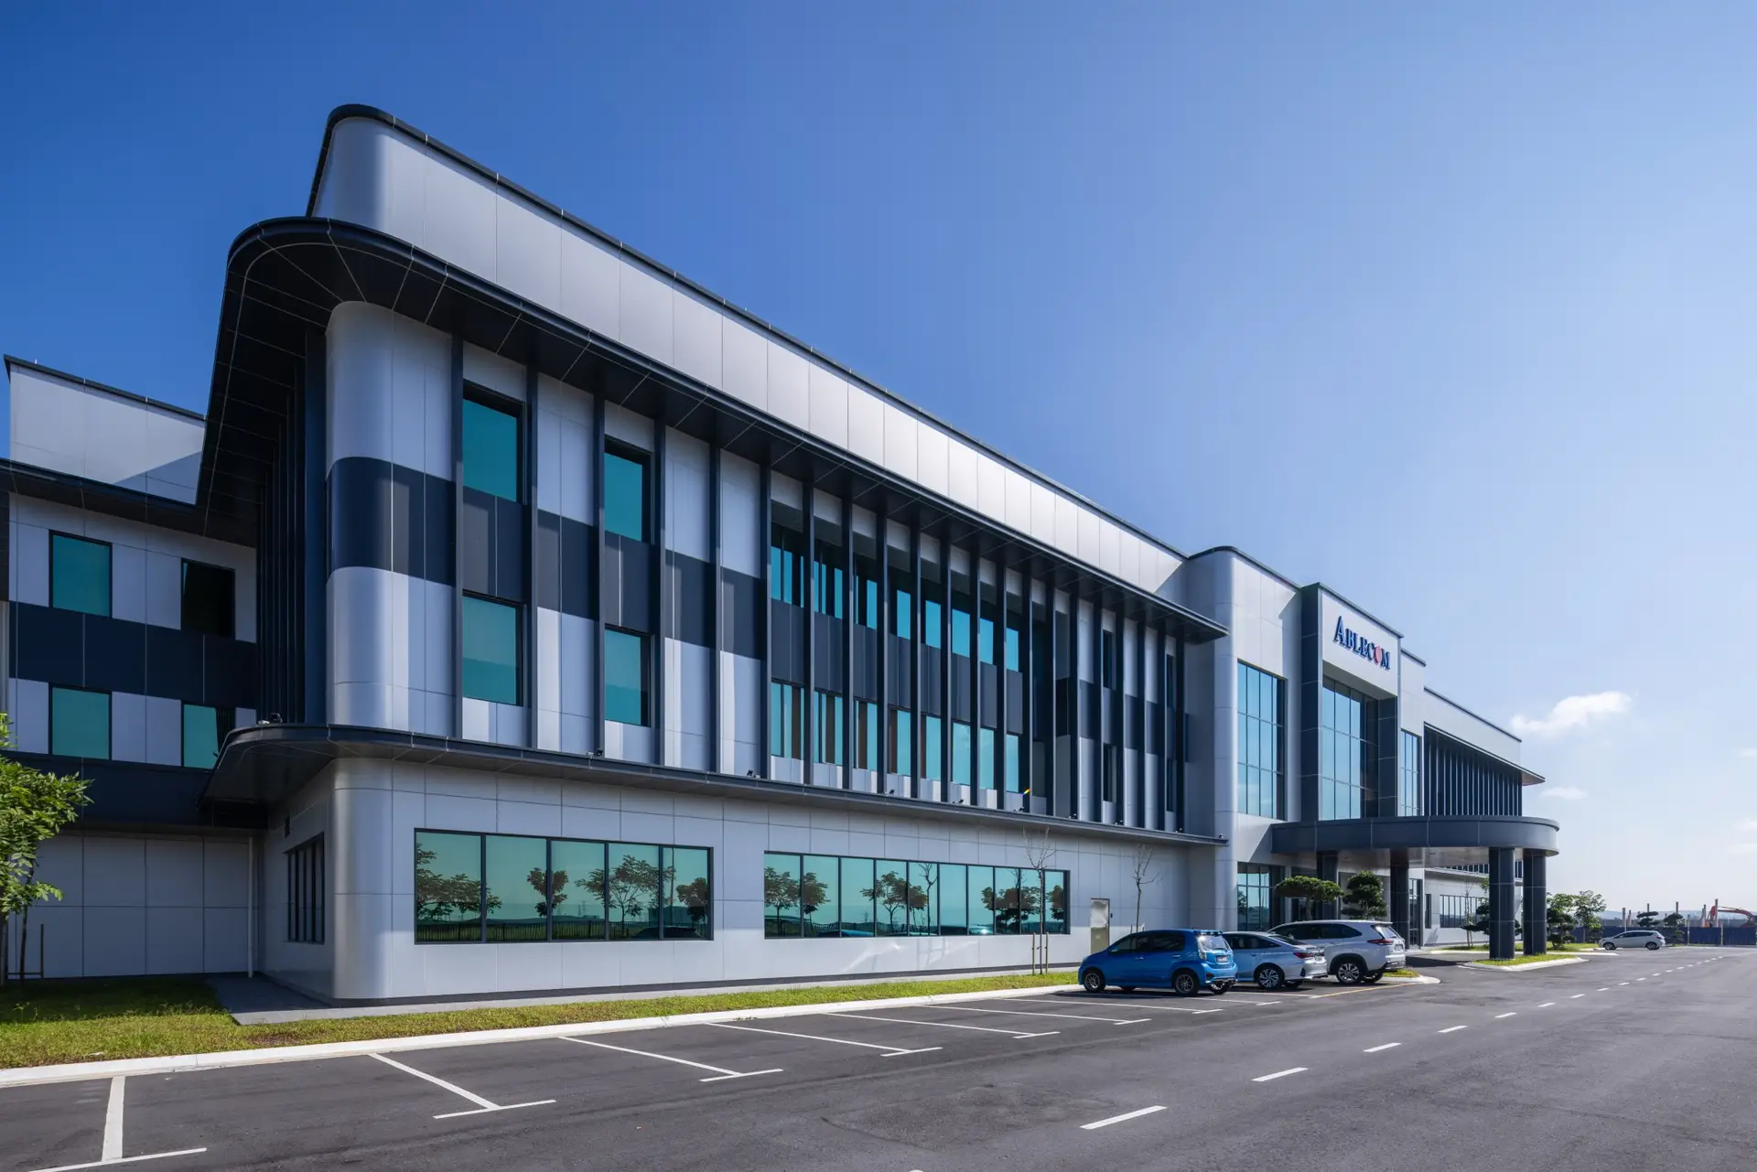
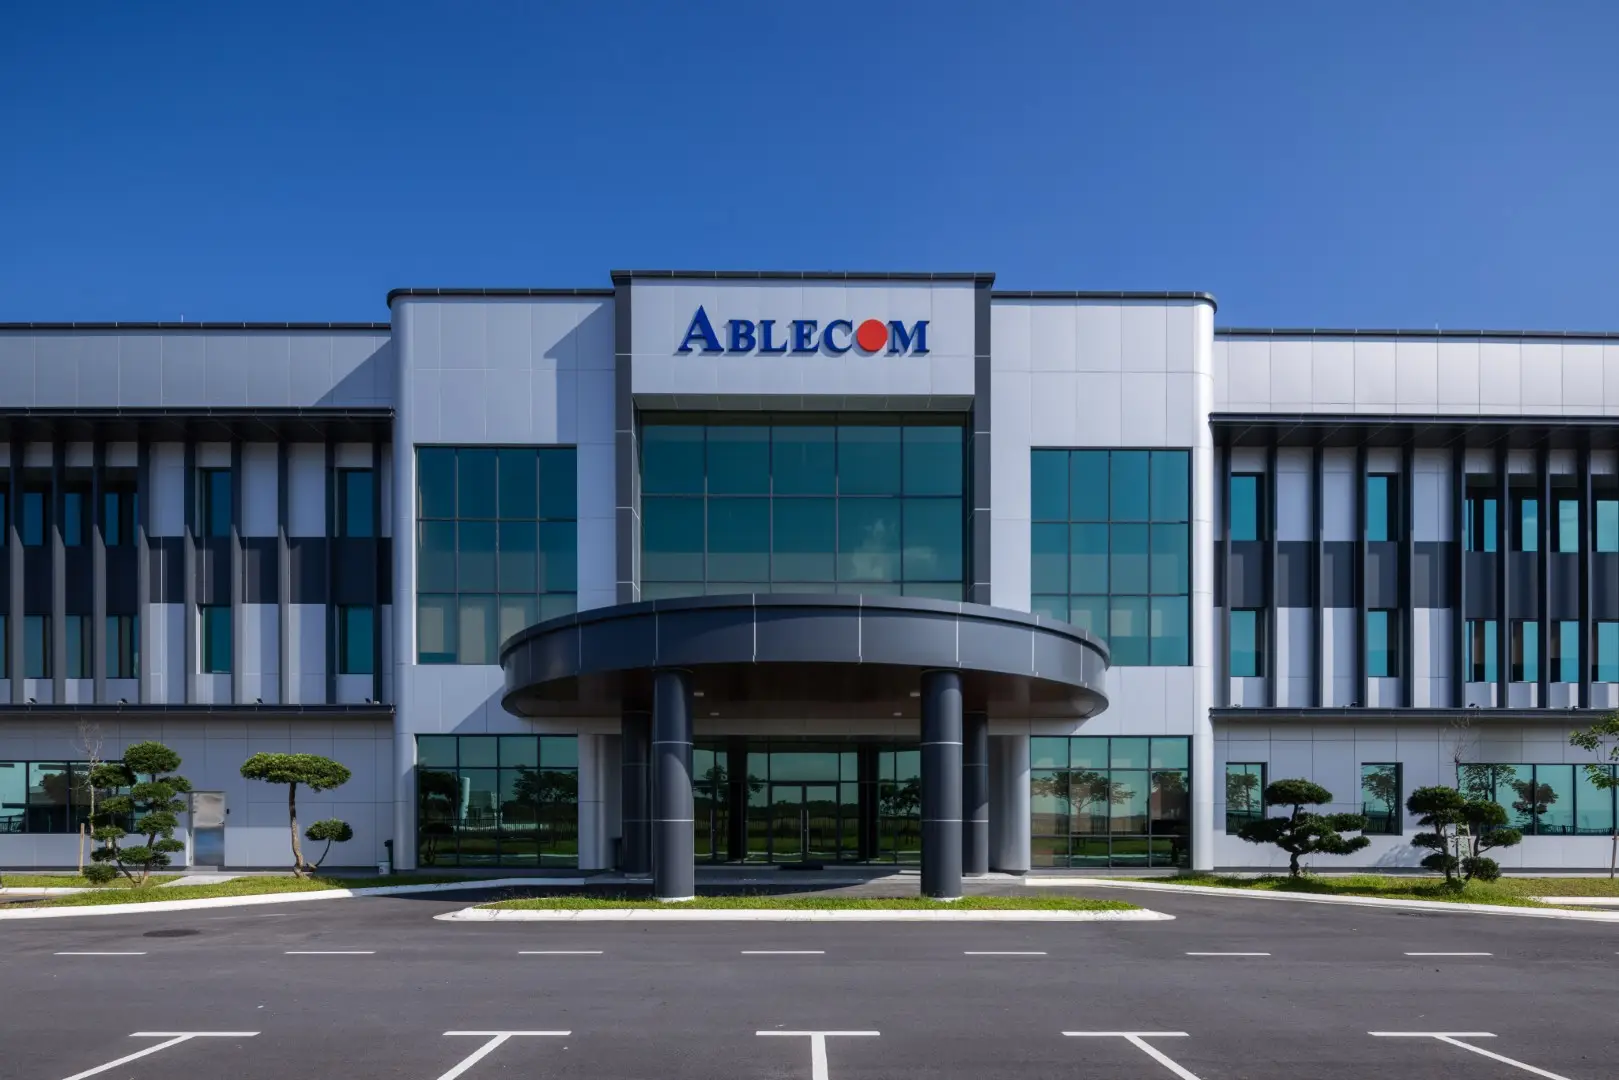
The factory is conceived with a contemporary architectural language that reinforces Ablecom’s high-tech corporate identity. Clad in silver-grey materials, the building presents a clean, sophisticated appearance that reflects the precision and innovation associated with the technology sector. Extensive glazing is incorporated throughout the façade, allowing abundant natural daylight to penetrate the interior spaces and create a bright, comfortable, and productive working environment.
A series of gold-coloured sunshading elements are integrated into the façade to reduce glare and solar heat gain while enhancing the building’s visual character. These features introduce a refined technological aesthetic, contributing to the overall modern expression of the facility. Serving as the architectural focal point, the main entrance is distinguished by a striking hemispherical canopy formed from steel and glass. Resembling a globe, this iconic feature symbolises Ablecom’s international vision and global presence. The transparent dome allows natural light to filter into the entrance space, creating a welcoming atmosphere while reinforcing the building’s futuristic identity.
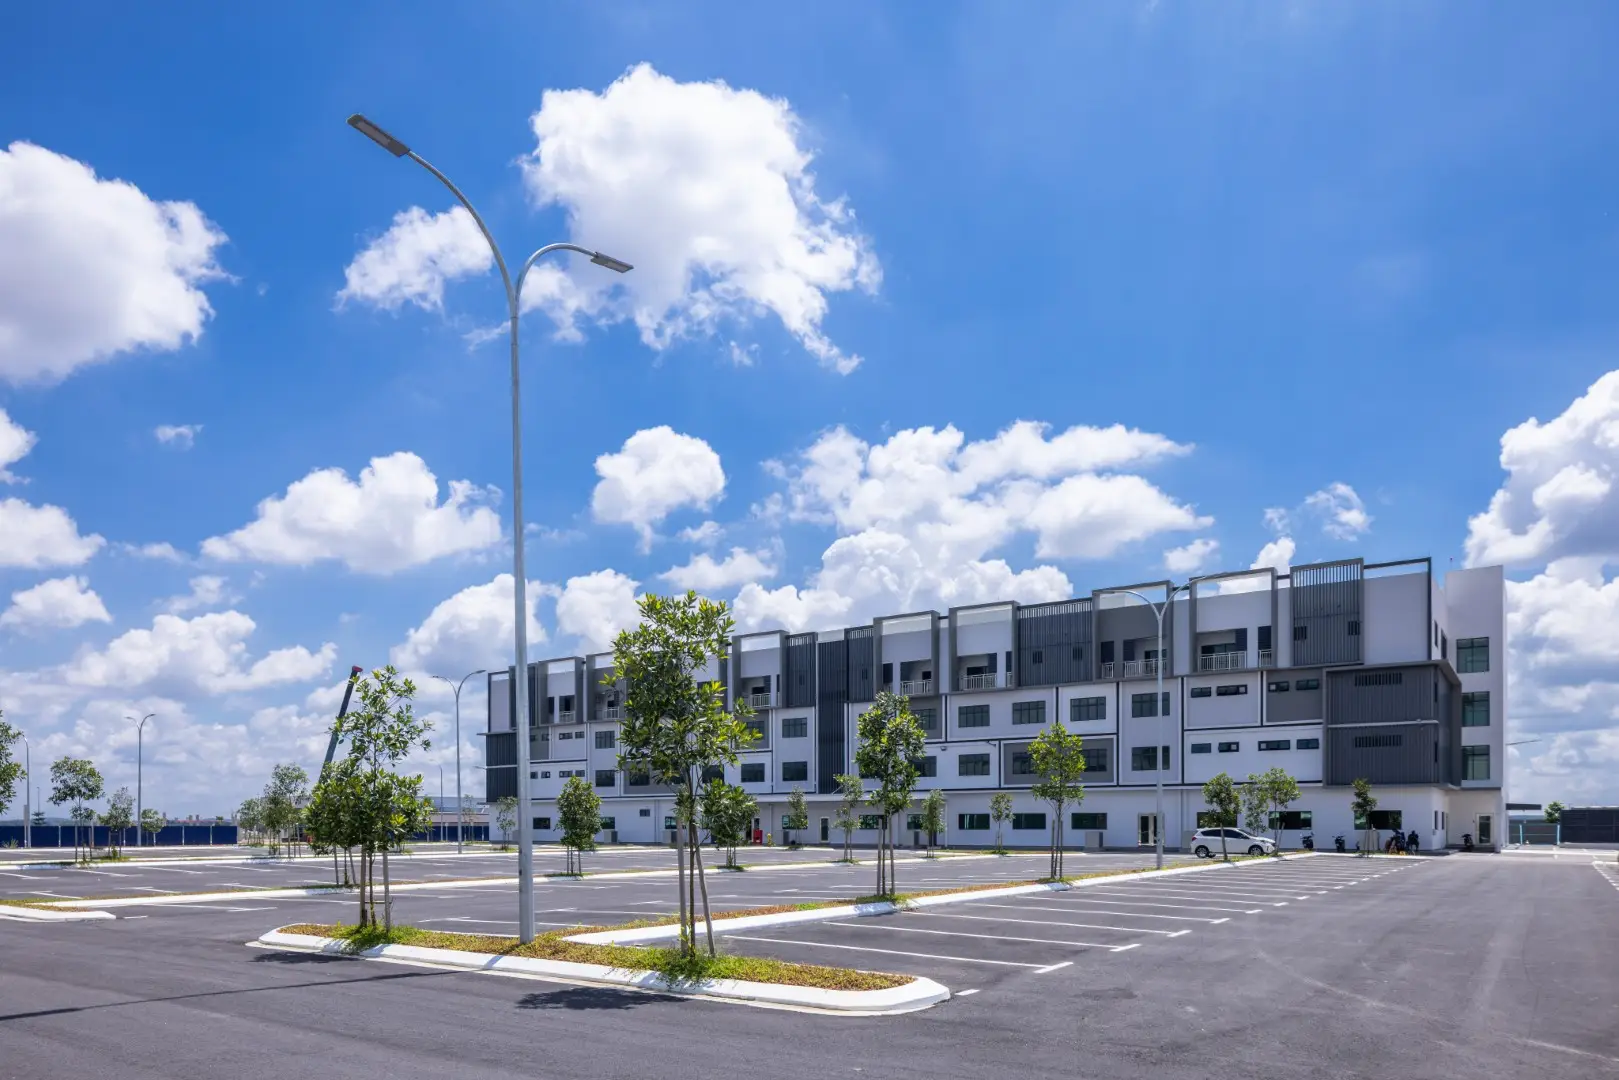
Adjacent to the factory is a dedicated employee dormitory designed with a simple yet contemporary architectural approach. The façade is articulated through a composition of square forms and linear elements in varying shades of grey, creating a clean and visually balanced appearance. Vertical black louvred screens provide effective solar shading while allowing soft natural light to enter the interior spaces. The resulting interplay of light and shadow enhances the living environment, contributing to the comfort and well-being of the residents.
The project exemplifies SFS Architecture’s expertise in the design of modern industrial facilities, where functionality, architectural quality, and user experience are carefully integrated. Through close collaboration with Ablecom Technology Sdn Bhd, the development delivers an efficient and technologically expressive manufacturing environment alongside comfortable employee accommodation. Beyond fulfilling operational requirements, the project reflects SFS Architecture’s commitment to innovative, human-centred design and demonstrates how industrial architecture can successfully balance performance, identity, and quality of life.