

Chop Kim Seng
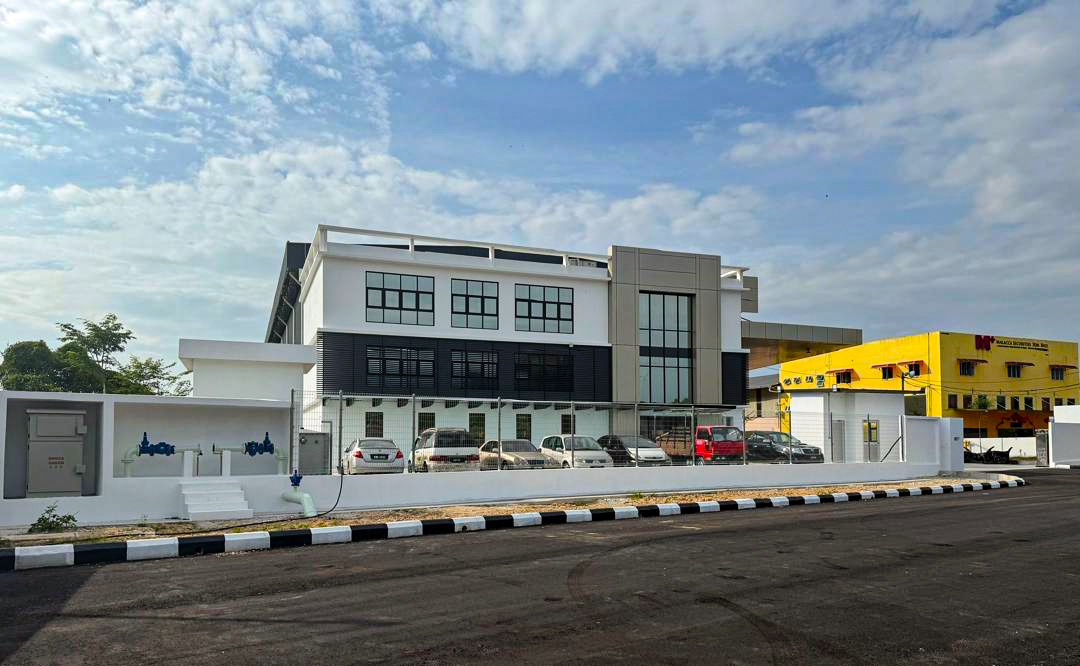
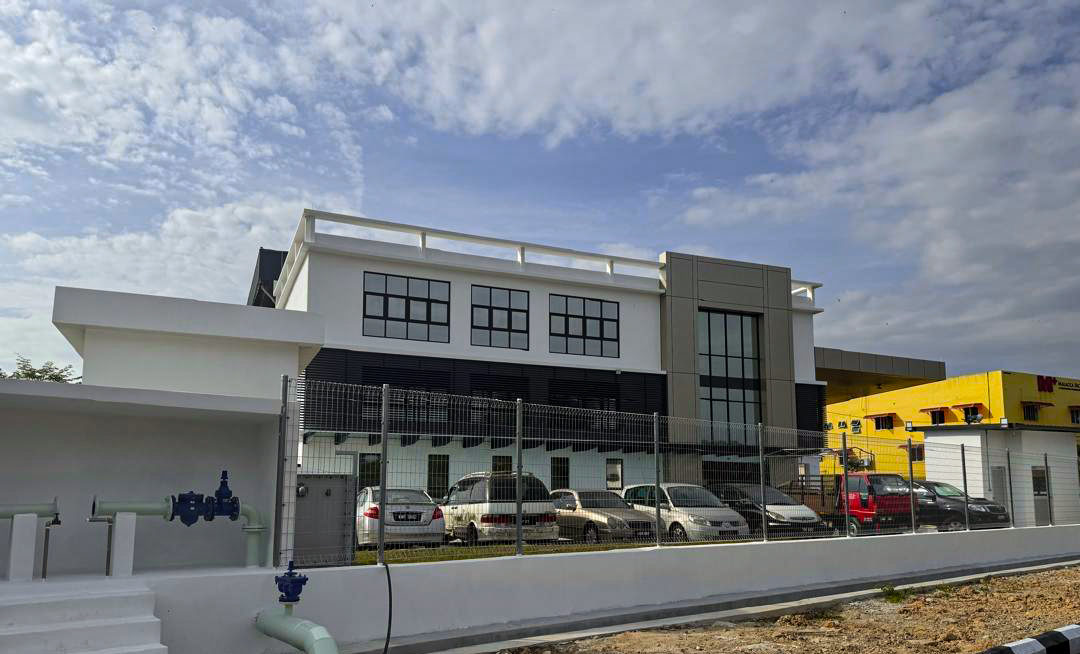
The office and warehouse of Chop Kim Seng Sdn Bhd in Muar features a modern industrialised design that divides the building into two parts, with the front half being the office area and the back half being the warehouse area. The overall design is composed of sharp lines and squares, presenting a simple and generous style, while the use of blue elements makes the building appearance more attractive and visually appealing.
The large window design of the office area not only allows natural light to fully penetrate in, providing a bright and comfortable working environment for the staff, but also filters the sunlight through the well-designed shutters, making the interior light and shadow intertwined, adding a sense of hierarchy and aesthetics to the space. This design not only enhances the working experience of the staff, but also focuses on the aesthetic effect.
The warehouse area, on the other hand, adopts a minimalist industrial design, with a steel roof that provides good shelter from the wind and rain, ensuring the safety and practicality of goods storage. The overall design emphasises the combination of functionality and aesthetics, which not only meets the company’s operational needs, but also enhances the visual effect of the building, making it a bright landscape in the Mapo Industrial Zone.