


Courtyard Villa
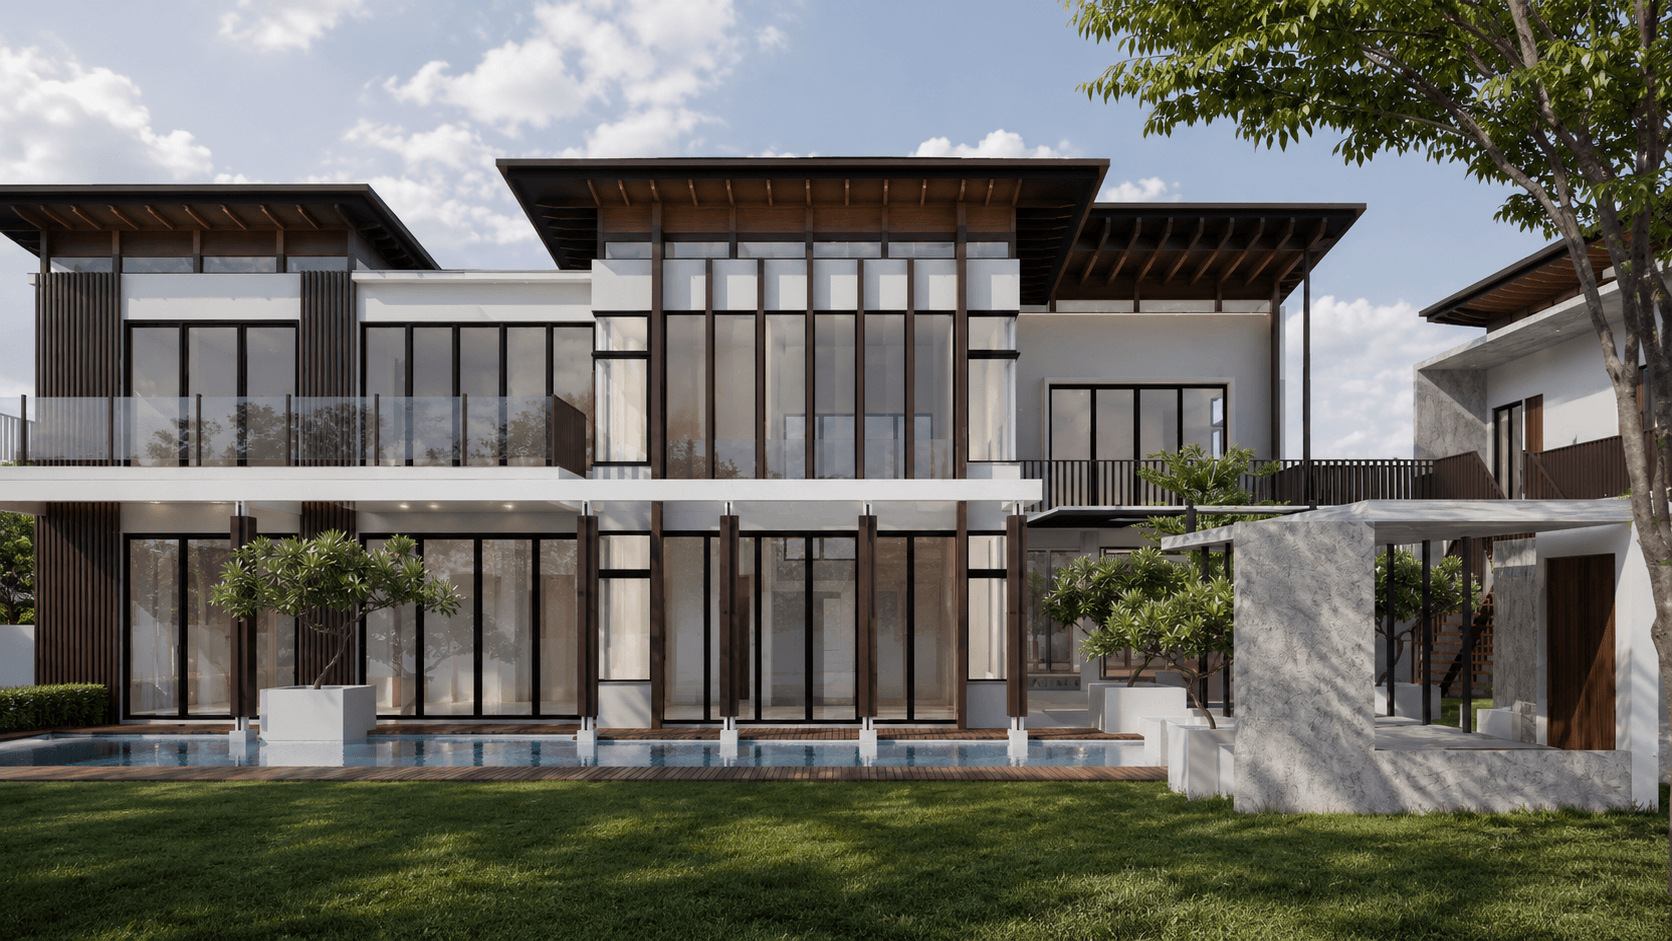
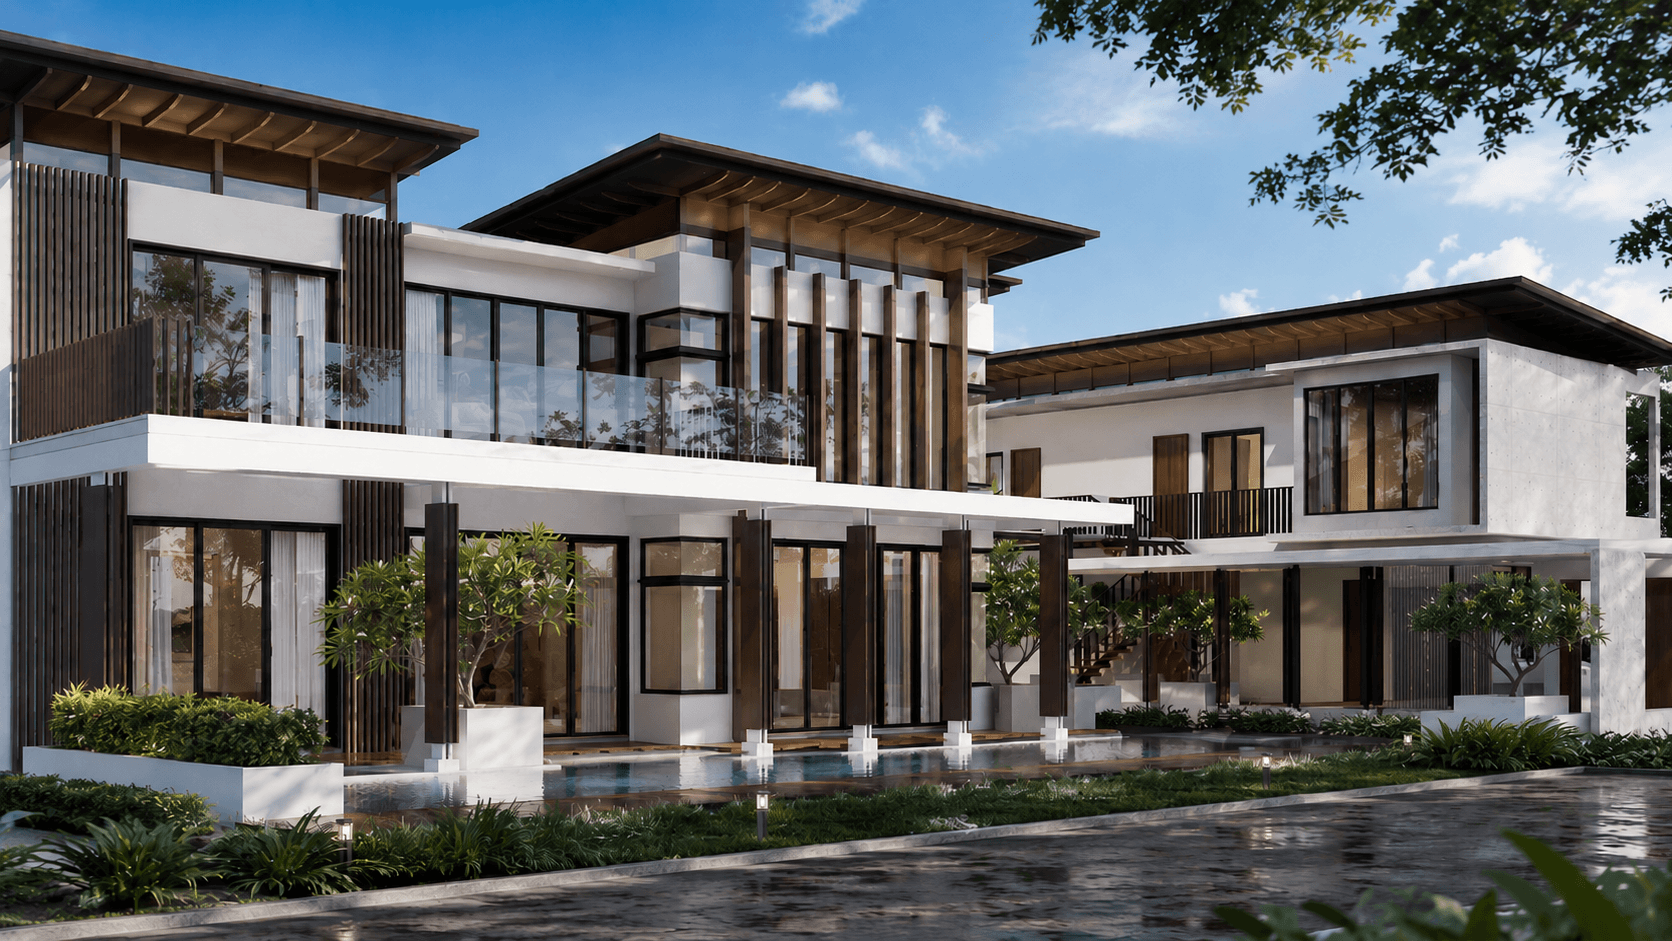
The Courtyard House I is a reinterpretation of the traditional Chinese courtyard house, known as the Siheyuan, through a modern architectural approach. The project adopts a centralized spatial organization, with a central courtyard serving as the focal point of the layout. Three building blocks – the Common Block, Family Block, and Guest Block – are arranged around the courtyard and connected by a feature dining hall, each serving distinct functions for the residents. Every block enjoys ample opportunities to engage with the lush greenery at the centre while maintaining visual connections with one another, creating a harmonious and cohesive living environment.
The design of the residence prioritizes privacy, ensuring that visitors do not enter the private living spaces immediately upon arrival, but instead experience a gradual transition through naturally integrated corridors and pathways. This approach not only respects the traditional courtyard house typology but also enhances privacy, comfort, and spatial experience within a contemporary living environment.
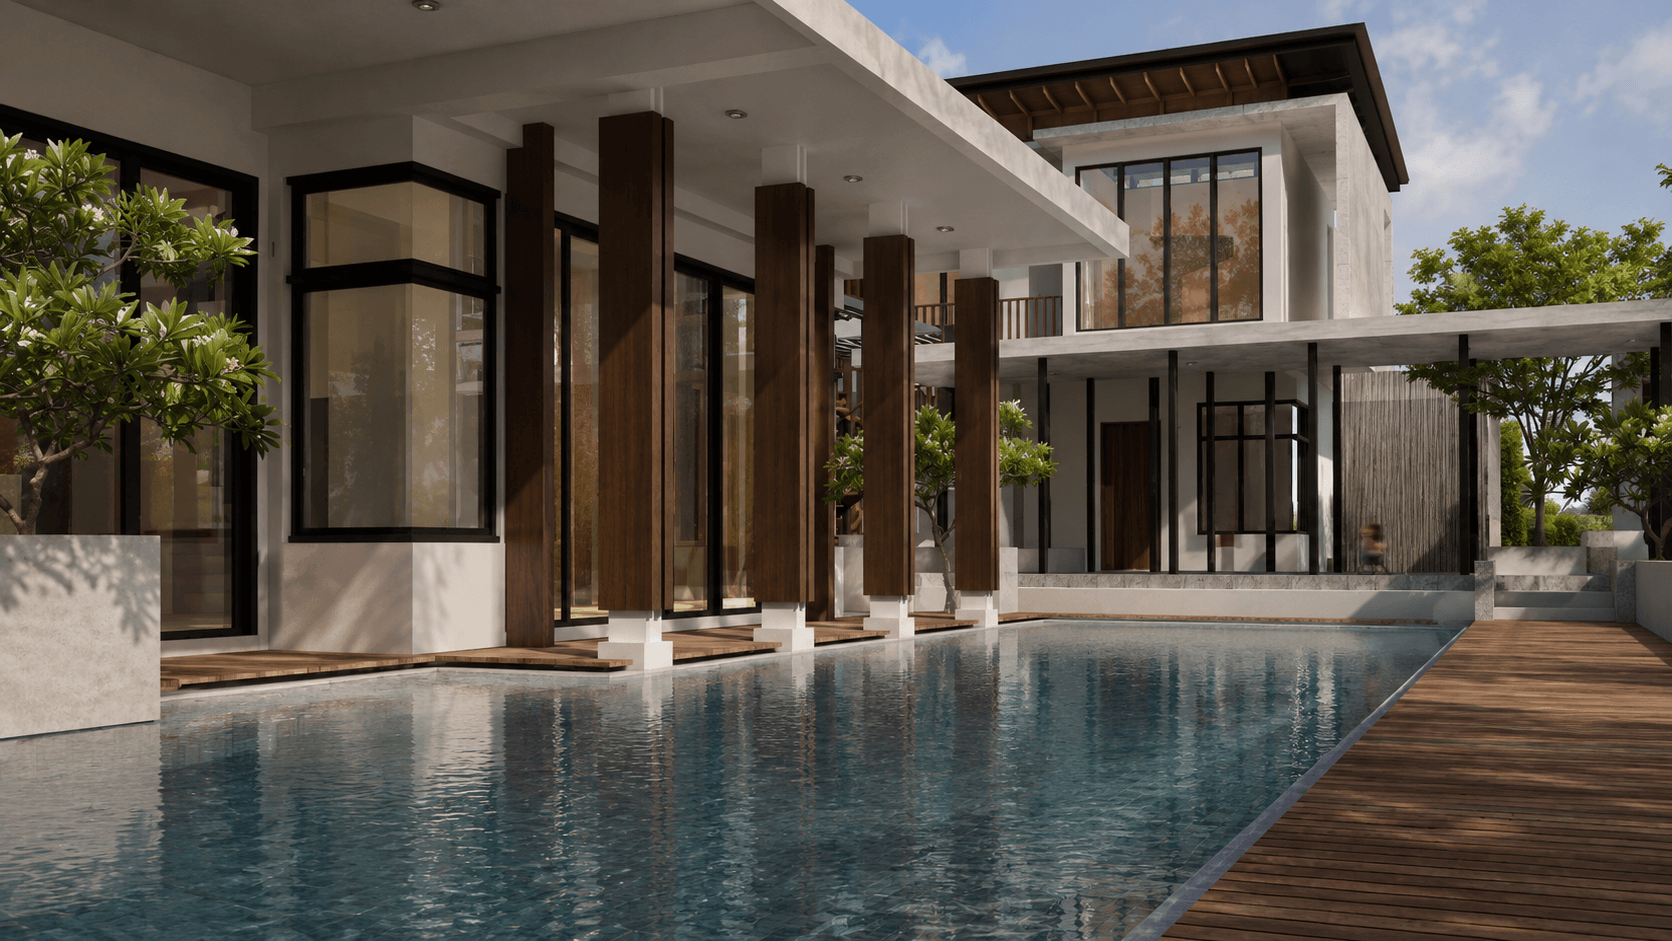
The design further incorporates the principles of the traditional Chinese philosophy of the Five Elements, reflecting a deep appreciation for balance and harmony with nature. Architectural features such as the dougong-inspired roof structure and vertical timber cladding applied to the façades and columns are both aesthetically refined and culturally expressive, conveying a strong sense of Chinese heritage. In addition, the inclusion of water features and a swimming pool enhances the visual character of the residence while introducing a sense of tranquillity and natural cooling to the living environment.
The result is a modern courtyard residence that celebrates the richness of Chinese cultural heritage while responding to contemporary lifestyles. Through the thoughtful integration of traditional architectural elements and modern design principles, every detail reflects respect for Chinese cultural traditions and a clear understanding of present-day living needs.