

Louvres House
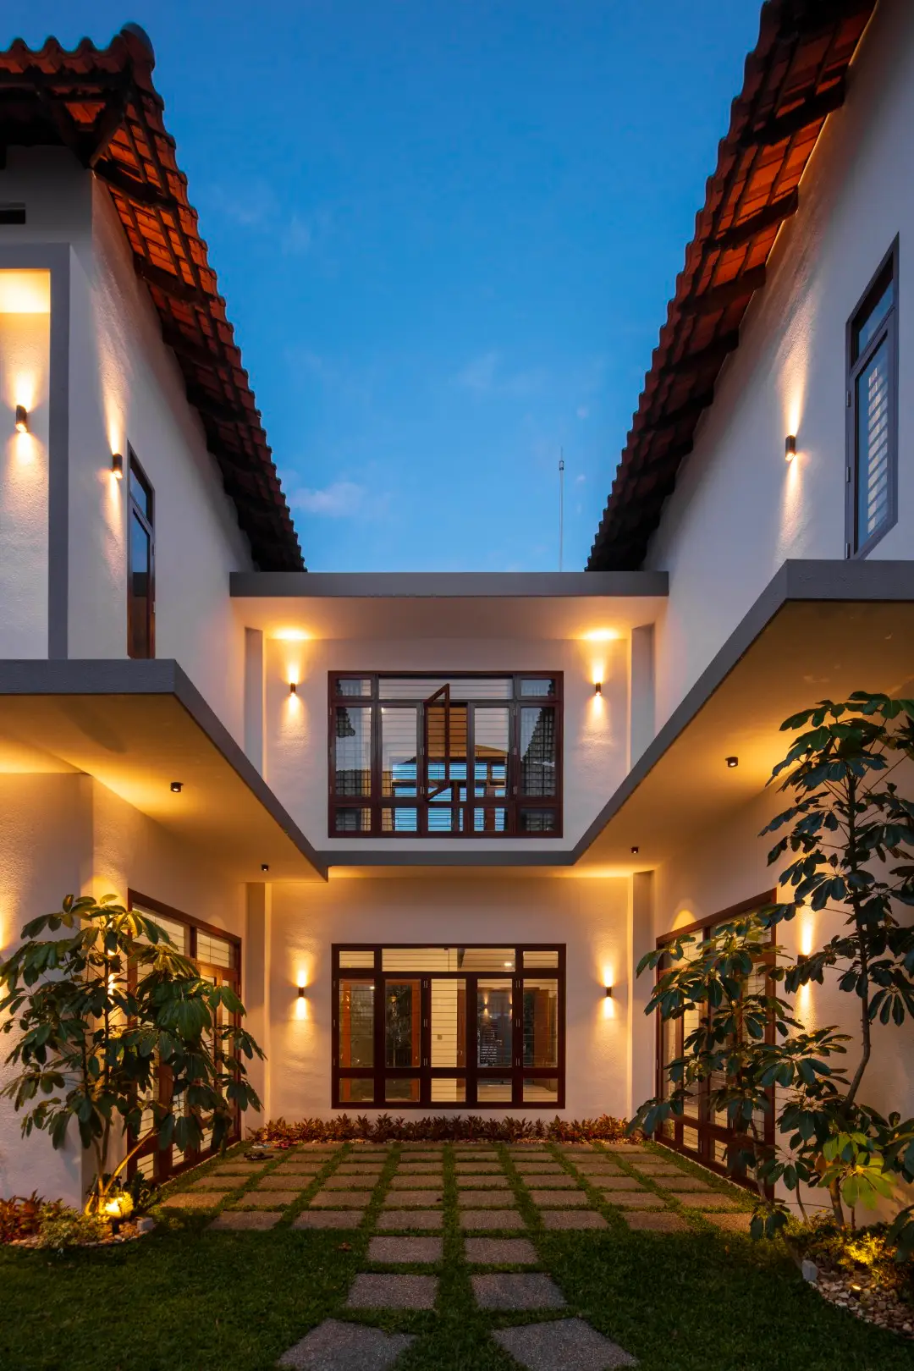
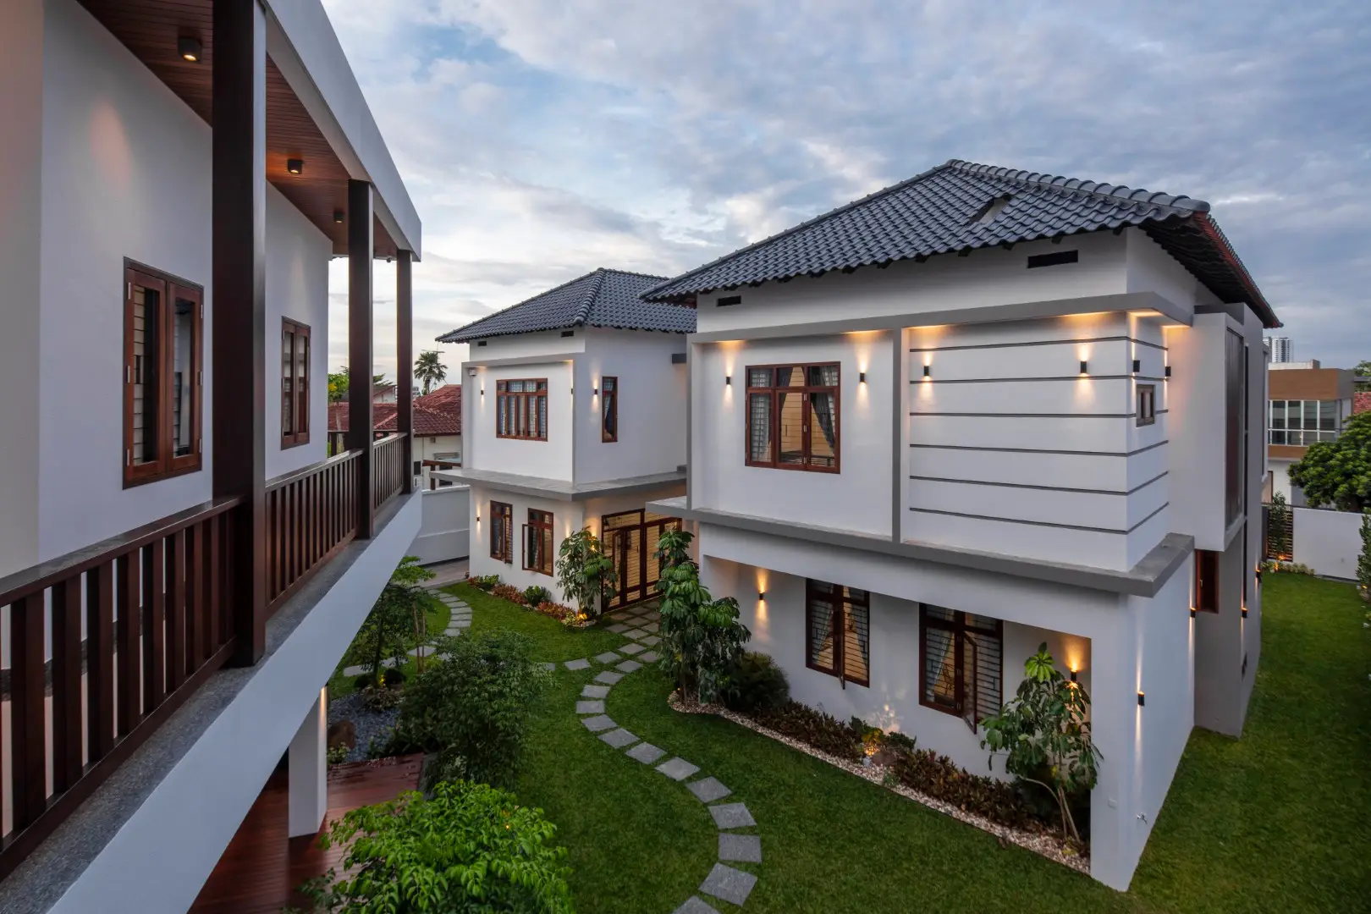
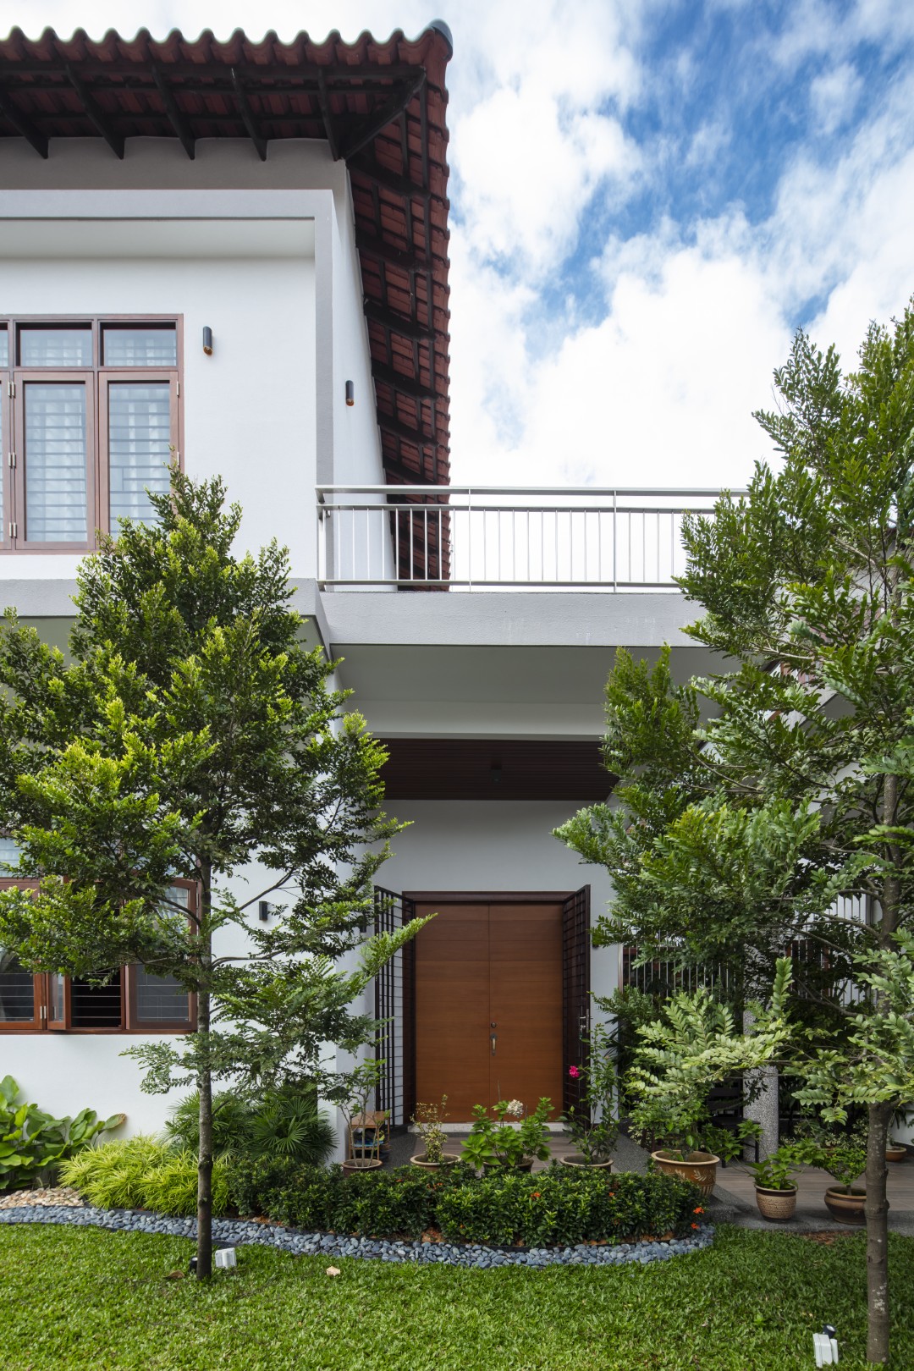
Louvers House is conceived as a contemporary interpretation of traditional tropical living, where architecture, landscape, and climate are seamlessly integrated to create a home of tranquillity and timeless character. The residence adopts a symmetrical H-shaped plan, with two primary building wings connected by a linear central corridor that serves as the spine of the house. Flanking this circulation axis are a series of carefully composed courtyards that draw nature into the heart of the home, encouraging a continuous dialogue between interior and exterior spaces while fostering a sense of openness, balance, and serenity.
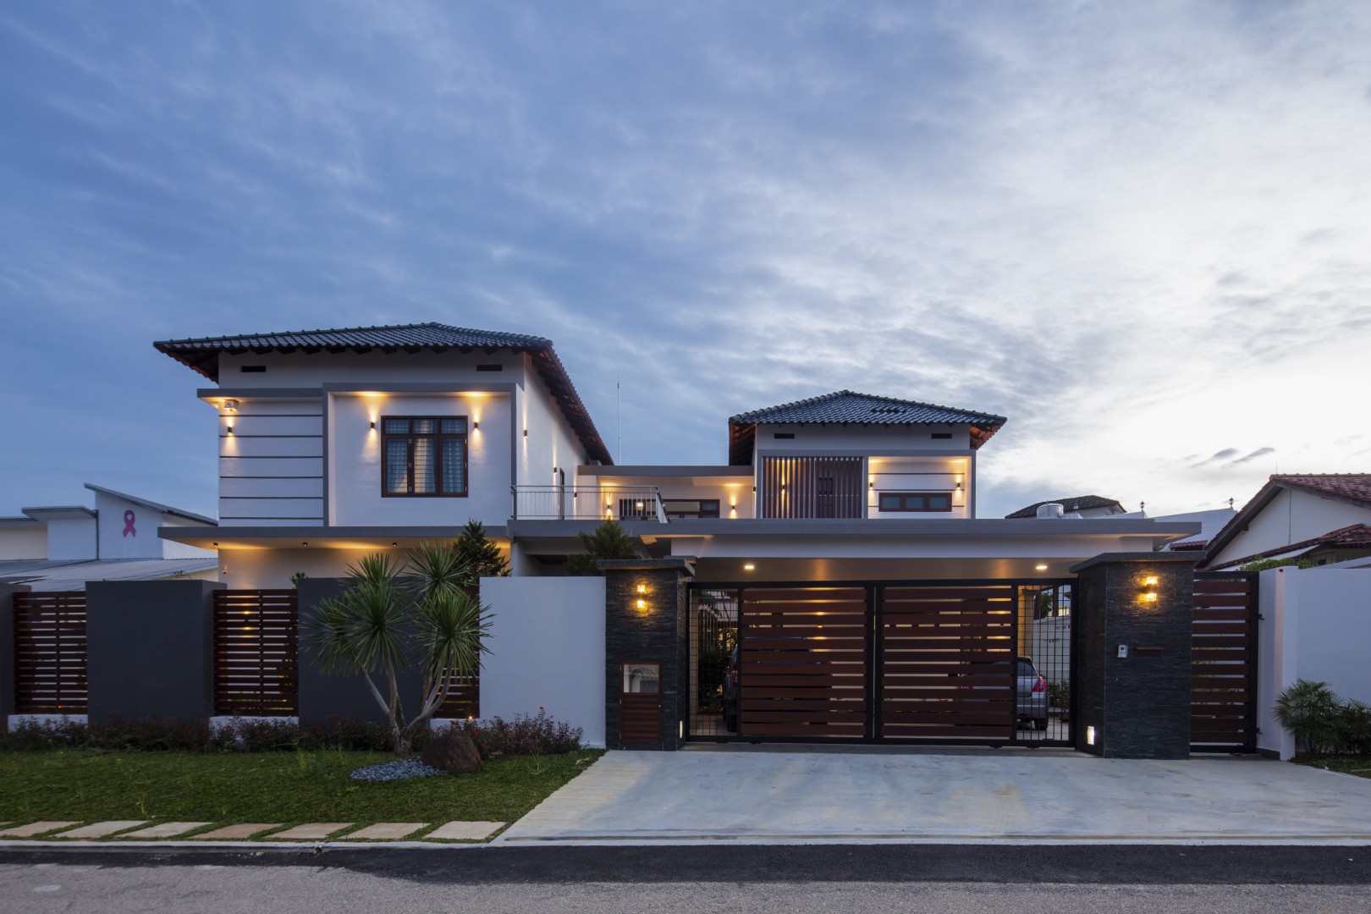
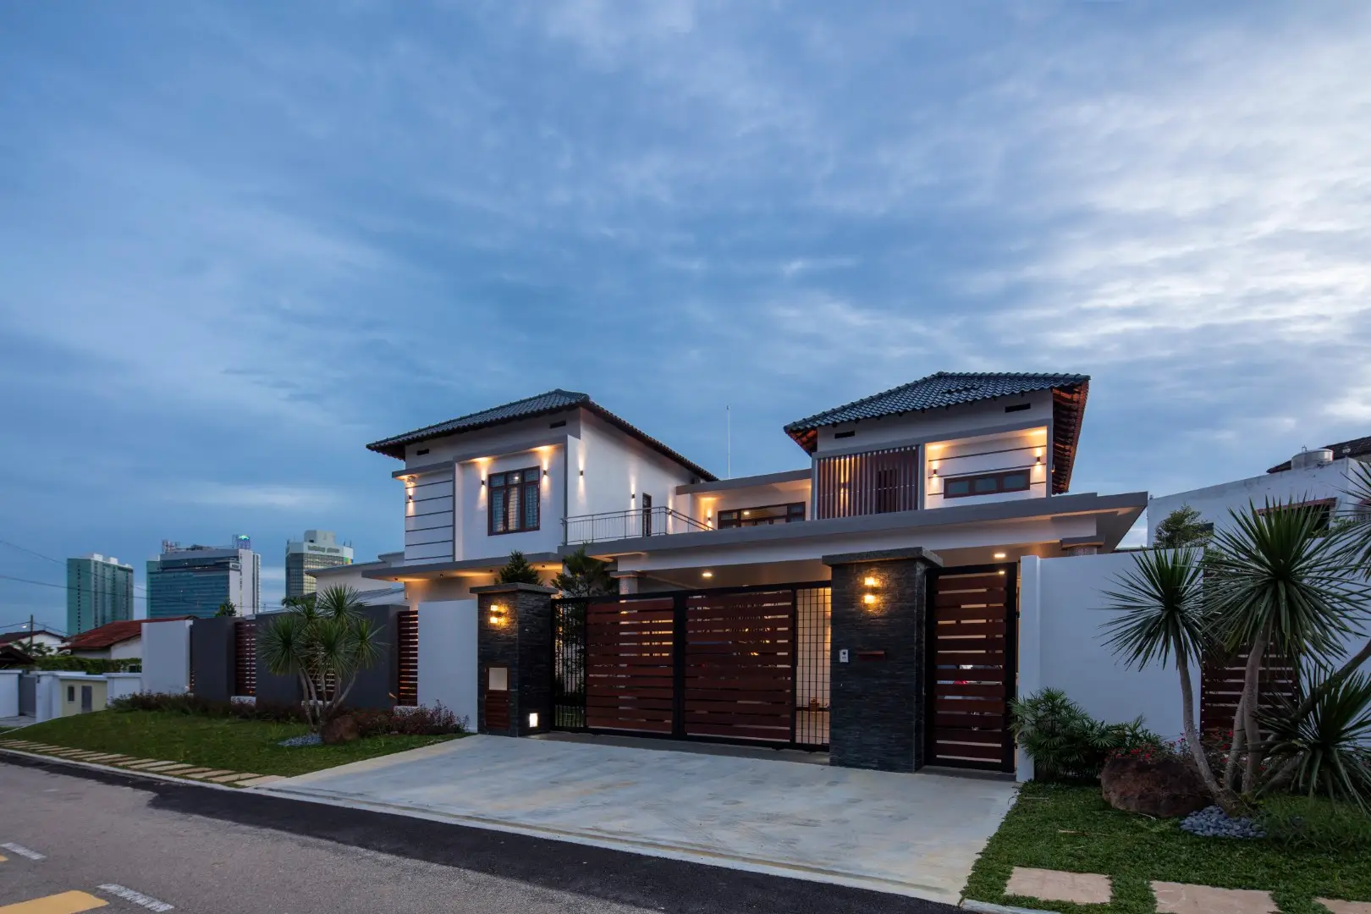
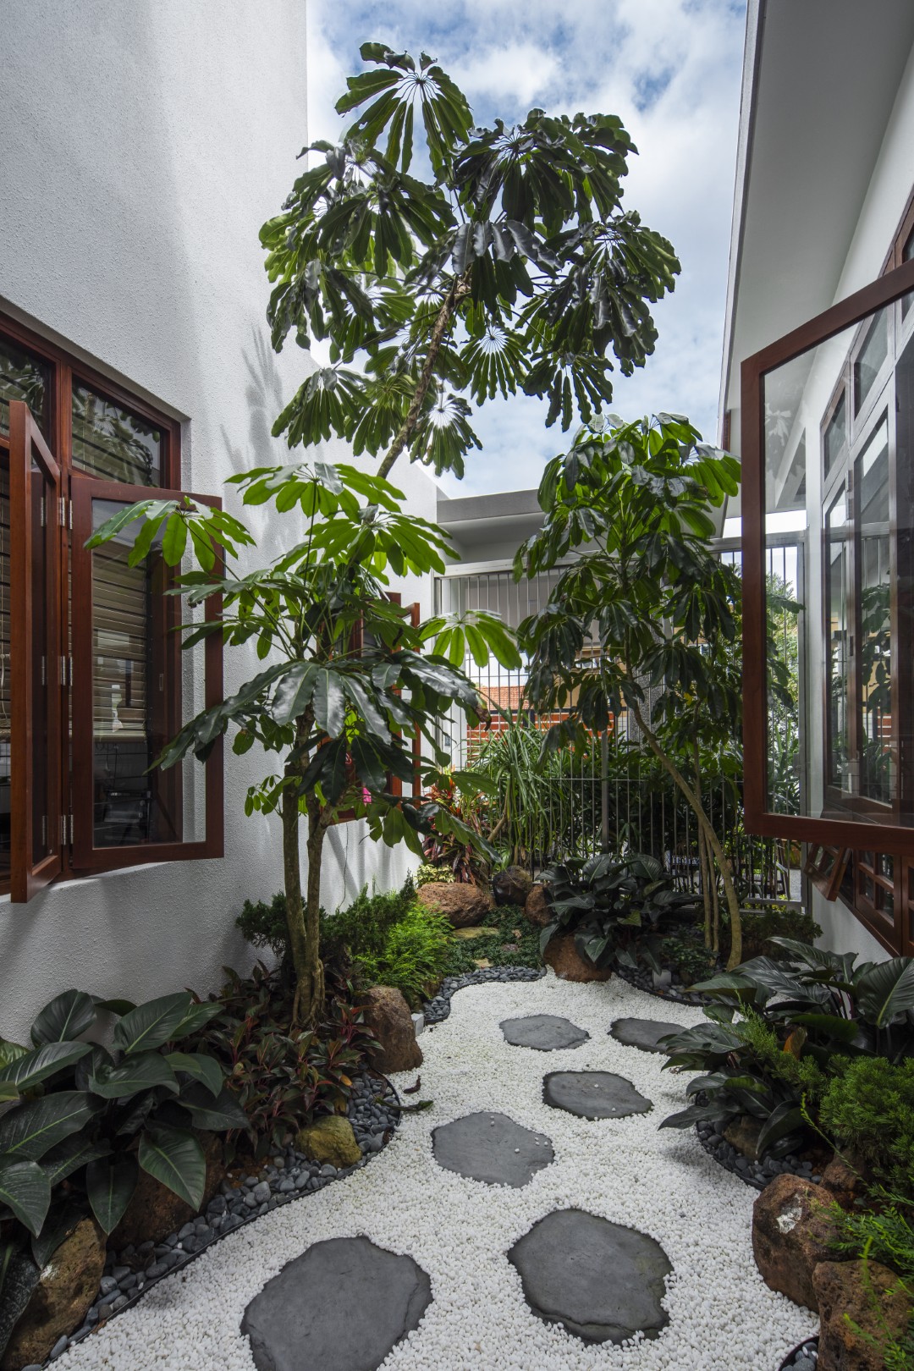
The courtyards play a defining role in the spatial experience of the residence. More than landscaped pockets, they become living spaces that celebrate a relaxed, nostalgic lifestyle rooted in nature. Enclosed by nine-foot-high perimeter walls, the courtyards provide privacy from the surrounding streets while maintaining visual permeability through carefully positioned timber louvres. This layered threshold creates a subtle transition between public and private realms, allowing filtered views, natural ventilation, and soft daylight to enrich the interior environment.
Natural timber is a recurring architectural element throughout the project, expressed in the structural framework, doors, windows, and louvred screens. These materials introduce warmth, texture, and craftsmanship, lending the residence a timeless quality that pays homage to traditional architecture while remaining firmly contemporary in its execution. Beyond their aesthetic contribution, the timber louvres provide effective solar shading, privacy, and passive ventilation, demonstrating how functional performance can be elegantly integrated into the architectural language.
The surrounding landscape is thoughtfully composed to complement the architecture, with lush planting extending into the courtyards to soften the built form and strengthen the relationship between the home and its natural setting. Together, the greenery and architectural elements create a calm, intimate environment that encourages relaxation, reflection, and everyday interaction with nature.
Nestled within abundant tropical landscaping, Louvers House offers a peaceful sanctuary from the pace of urban life. Through its carefully orchestrated spatial planning, climate-responsive design, and enduring material palette, the residence embodies a contemporary interpretation of traditional living—one that balances privacy with openness, architecture with landscape, and modern comfort with timeless simplicity. More than a residence, Louvers House is a retreat that celebrates the enduring connection between people, place, and nature.