
Muar Bungalow
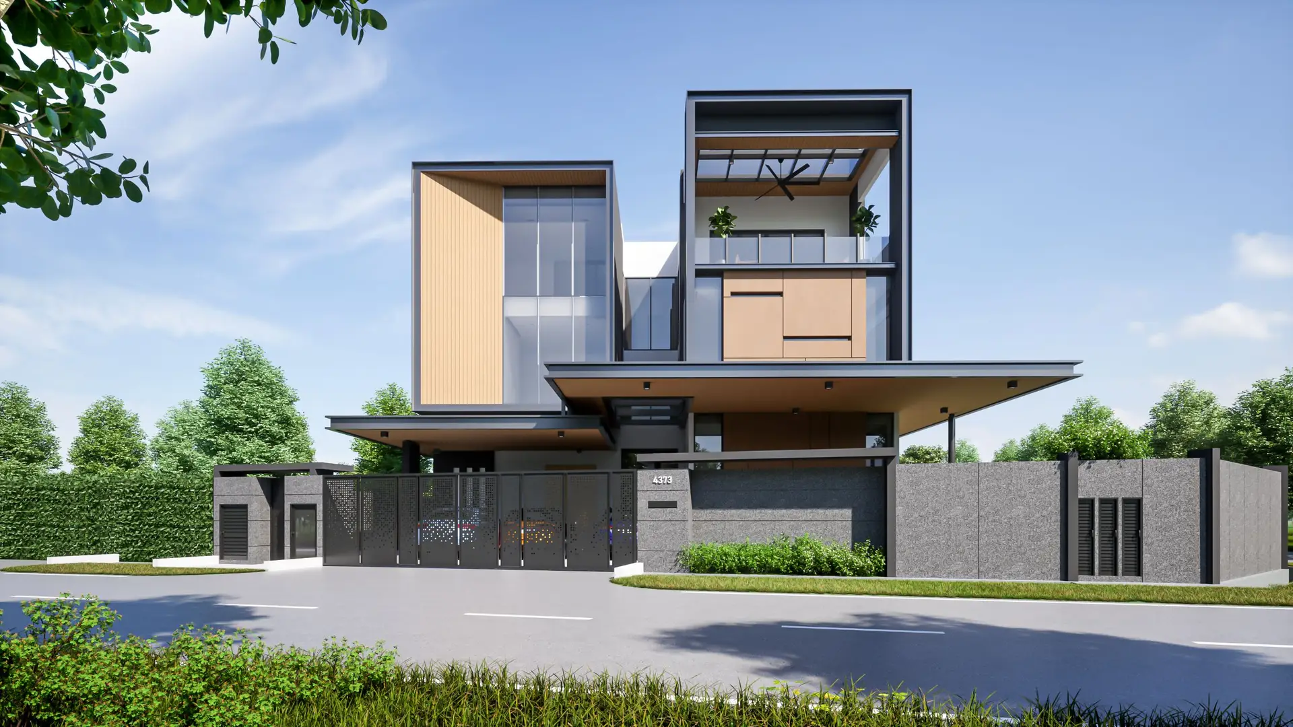
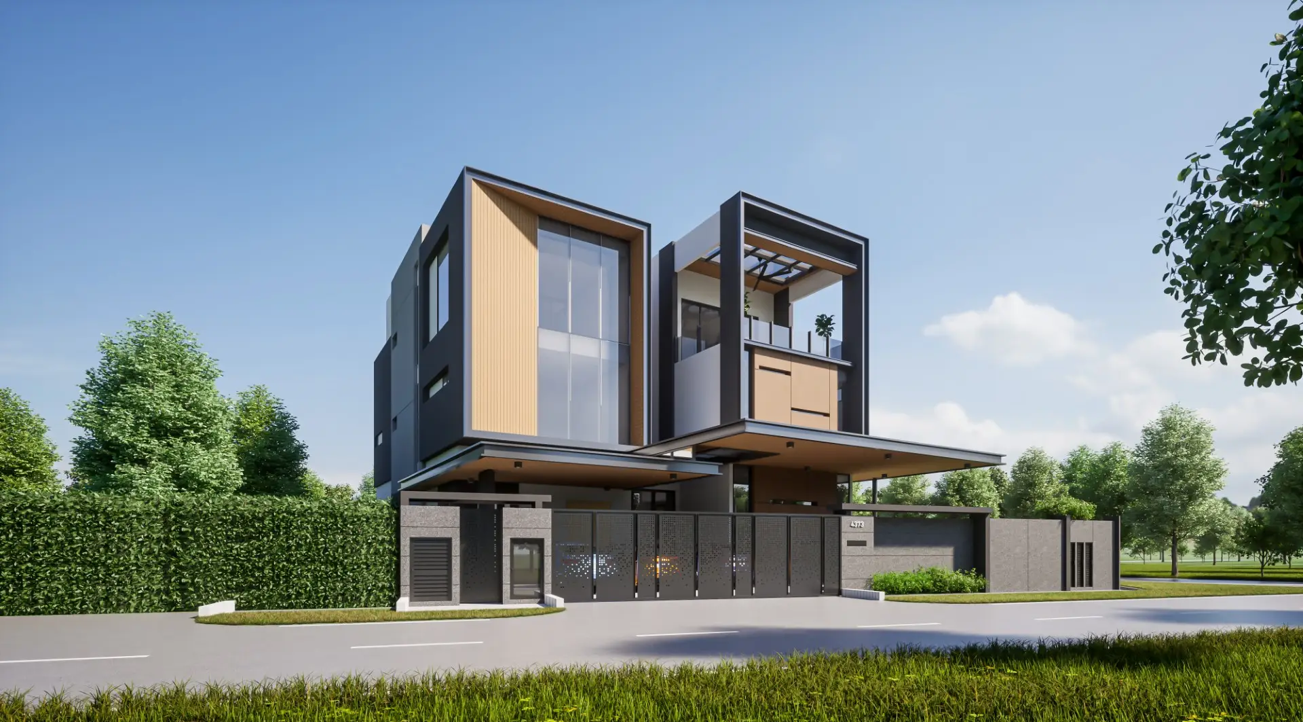
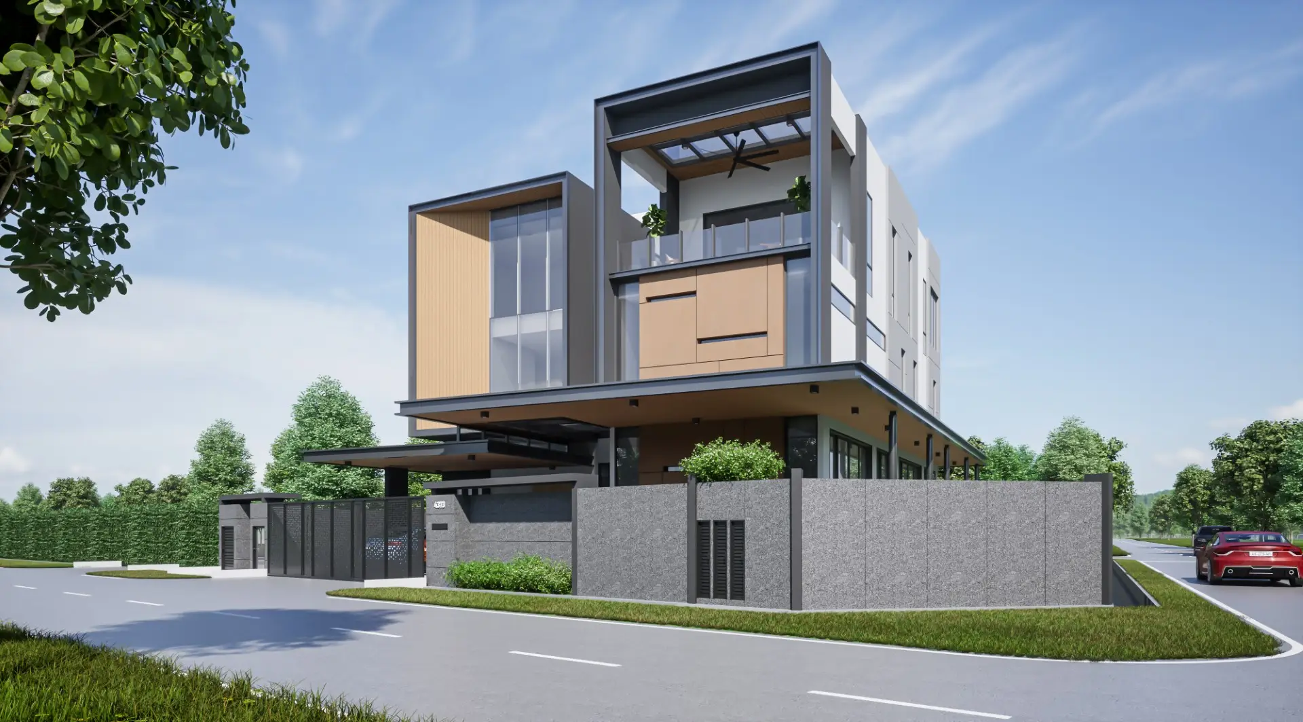
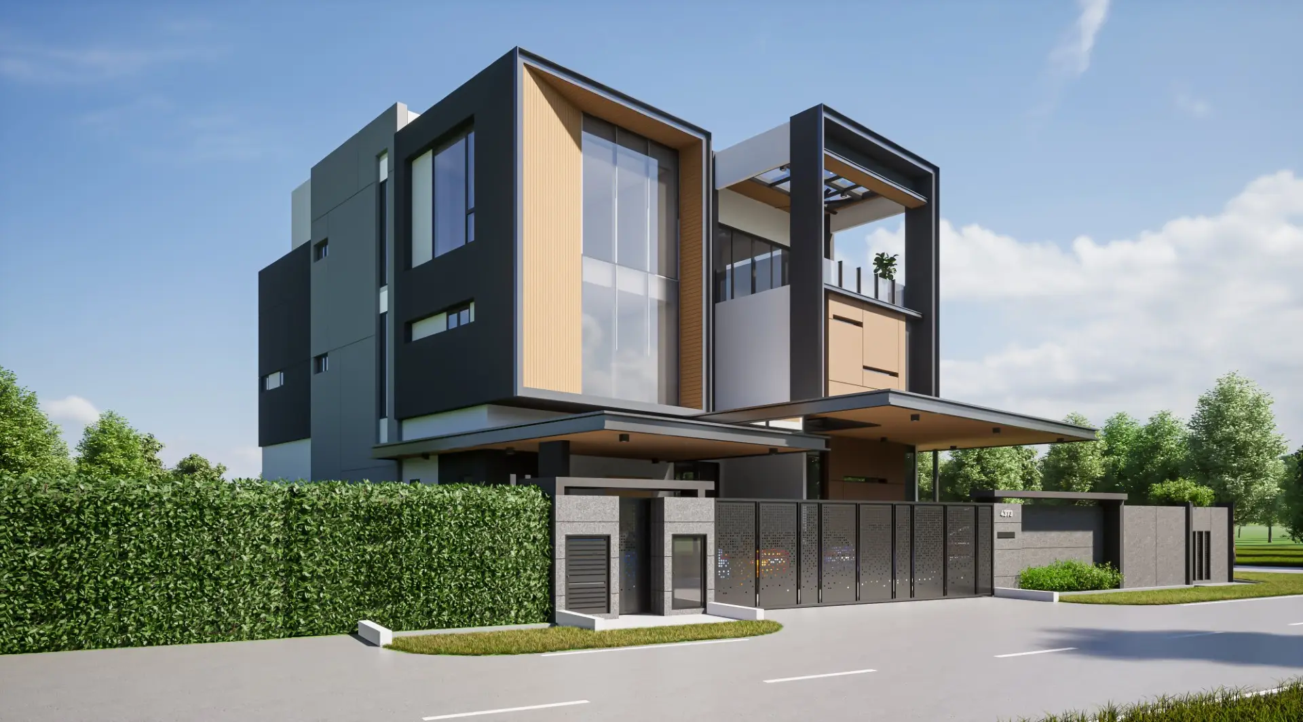
The residence is thoughtfully composed of two parallel rectangular volumes, each rising over two storeys. One of the volumes features an open rooftop terrace, creating a generous outdoor space for relaxation and leisure, while the other remains fully enclosed, incorporating expansive double-glazed floor-to-ceiling windows that allow abundant natural daylight to penetrate the interior. This design strategy enhances the sense of openness and spatial generosity, creating bright and comfortable living environments.
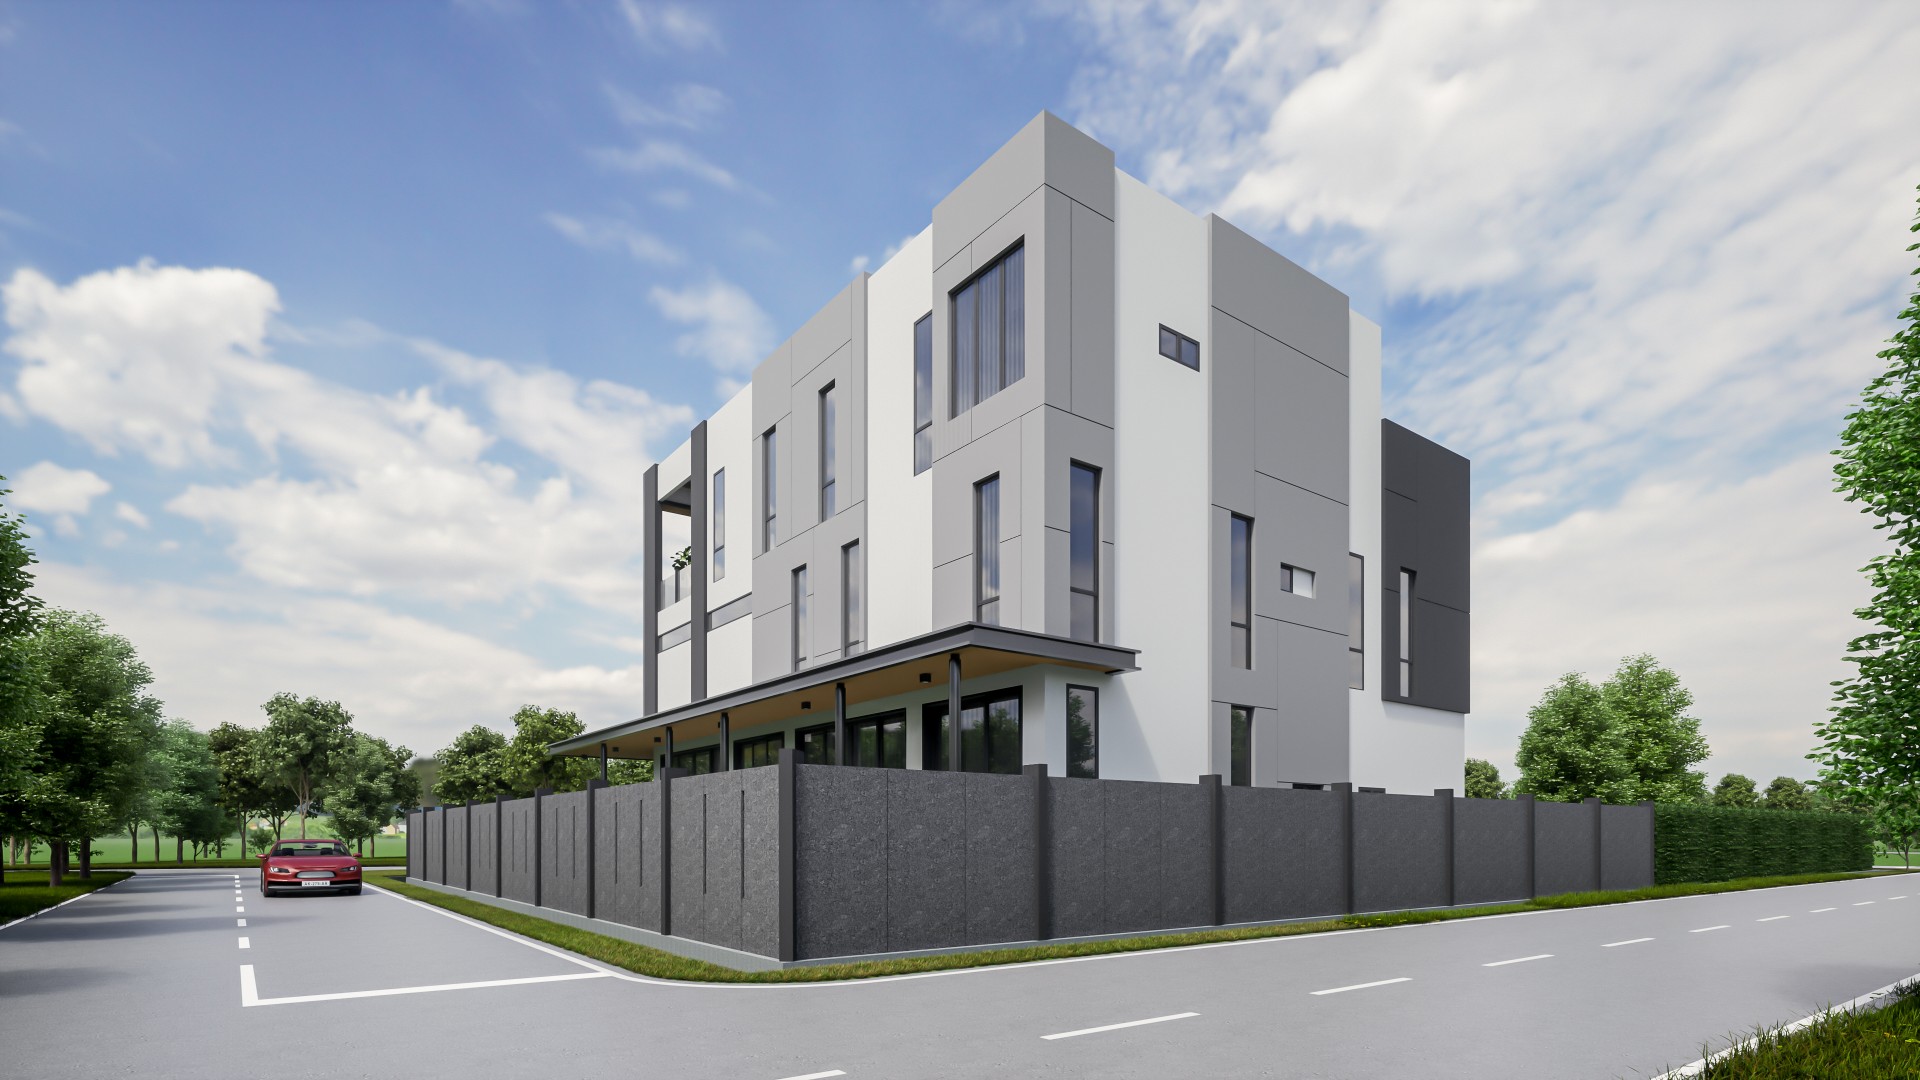
The material palette is defined by a sophisticated combination of timber-textured finishes, varying shades of grey, and crisp white surfaces. Dark grey tones are predominantly applied to the front façade and are complemented by timber accents, establishing a refined modern tropical character with a sense of warmth and elegance. In contrast, the rear elevation adopts a lighter composition of soft grey and white finishes, punctuated by strategically placed glazing that enhances both the exterior appearance and the quality of natural light within the home.
The design successfully balances contemporary aesthetics with environmental responsiveness. Expansive glazing and open terraces foster a strong connection between indoor and outdoor spaces, allowing residents to enjoy natural light, fresh air, and surrounding views throughout the day. Meanwhile, the incorporation of timber-inspired finishes introduces warmth and texture, creating a welcoming and comfortable living environment. The result is a residence that is both visually striking and highly functional, offering a harmonious relationship between architecture, nature, and everyday living.