
Sungai Muar Terrace House
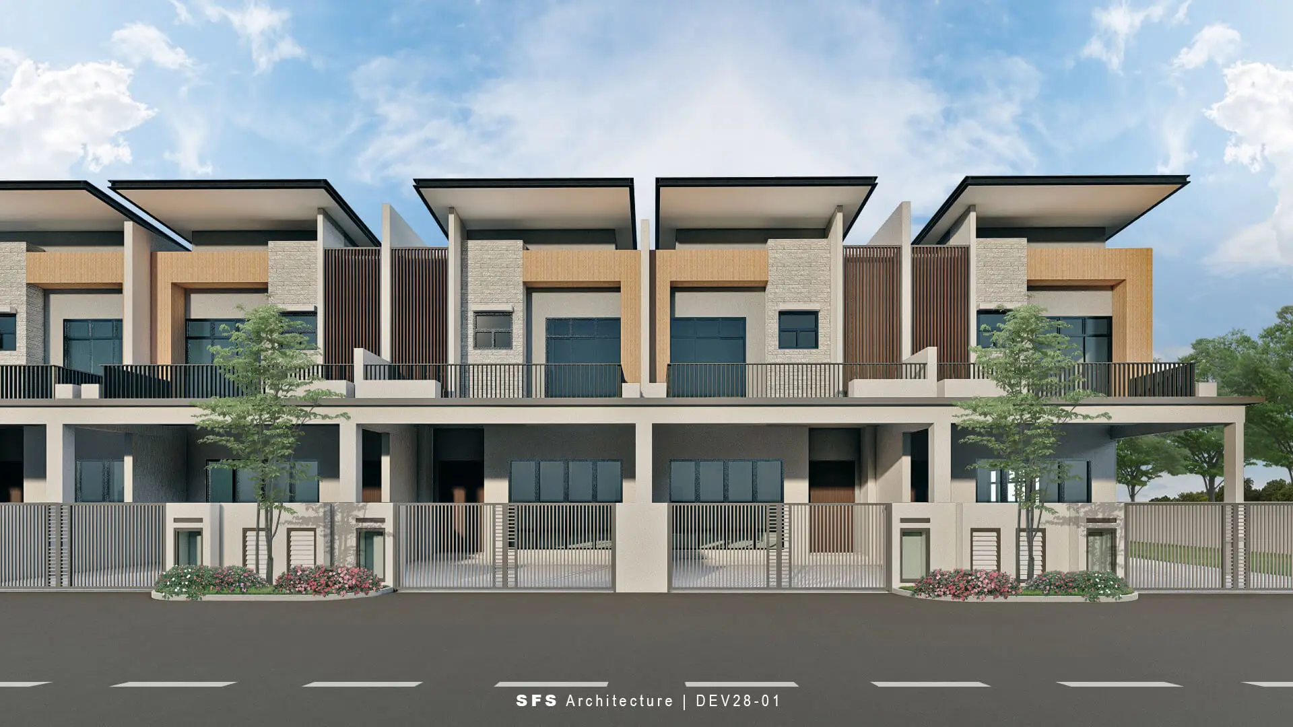
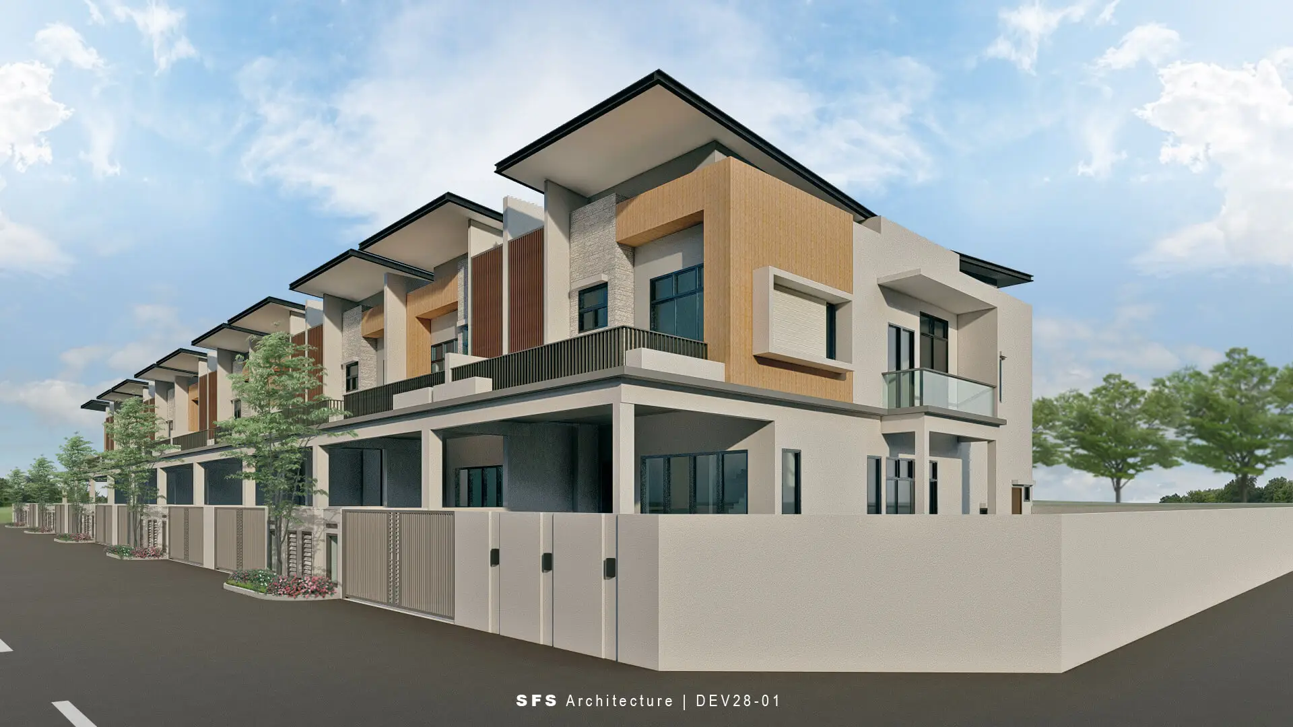
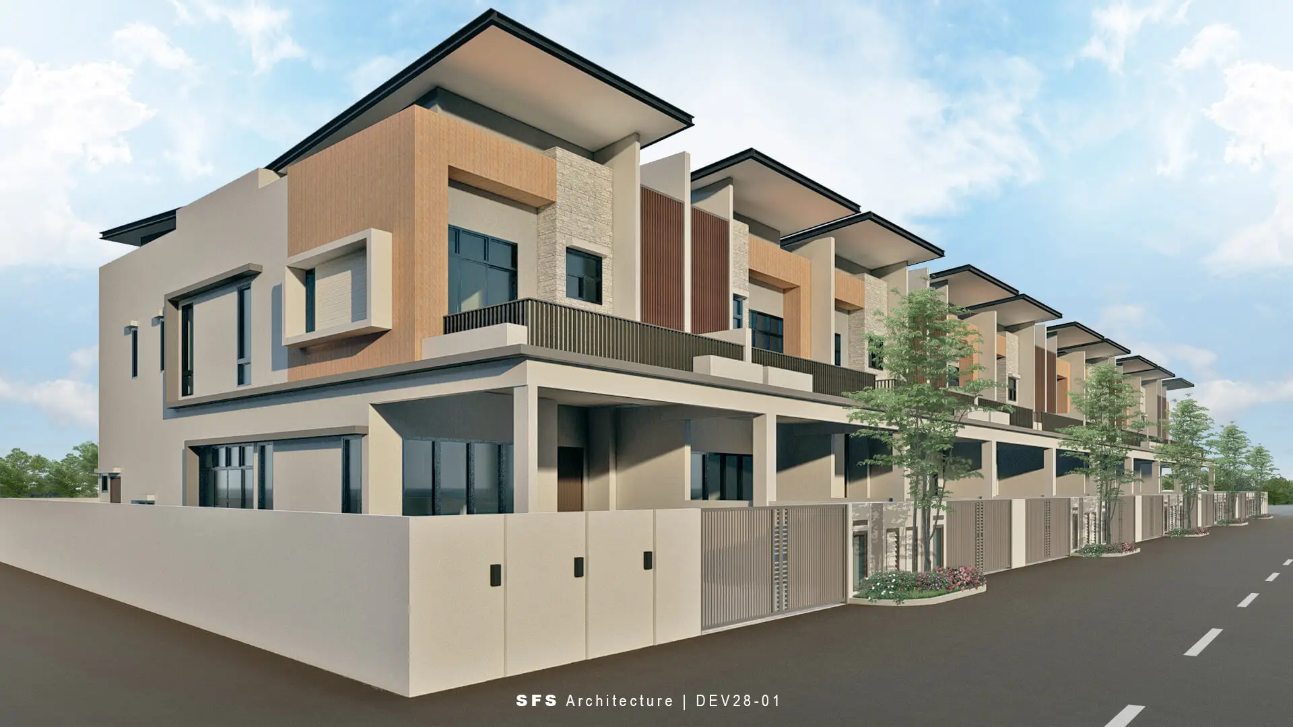
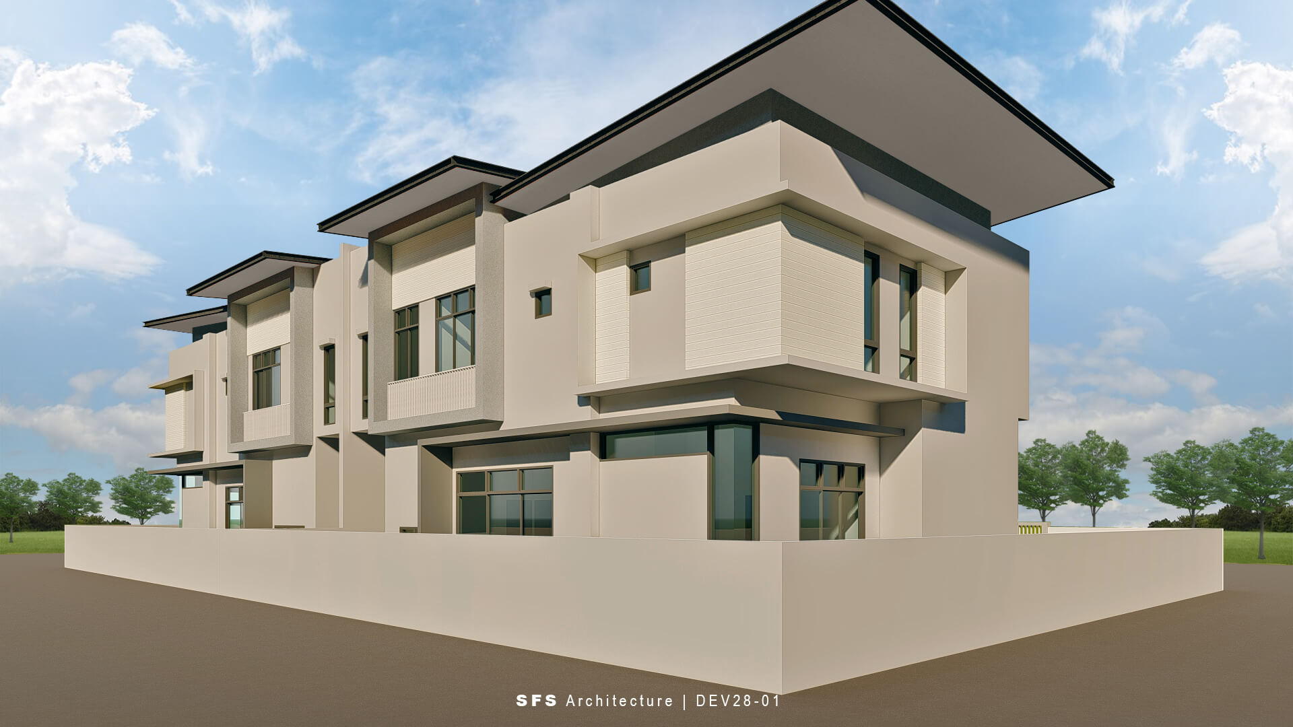
Located within the residential fabric of Sungai Muar, this row house development introduces a composed ensemble of two typologies—standard row houses and semi-detached residences—unified under a modern minimalist architectural language. Defined by sharp linear geometries and restrained cubic forms, the design achieves a quiet architectural clarity. Sloping roof profiles are carefully introduced in response to the tropical monsoon climate, ensuring efficient rainwater discharge while reinforcing the overall structural silhouette.
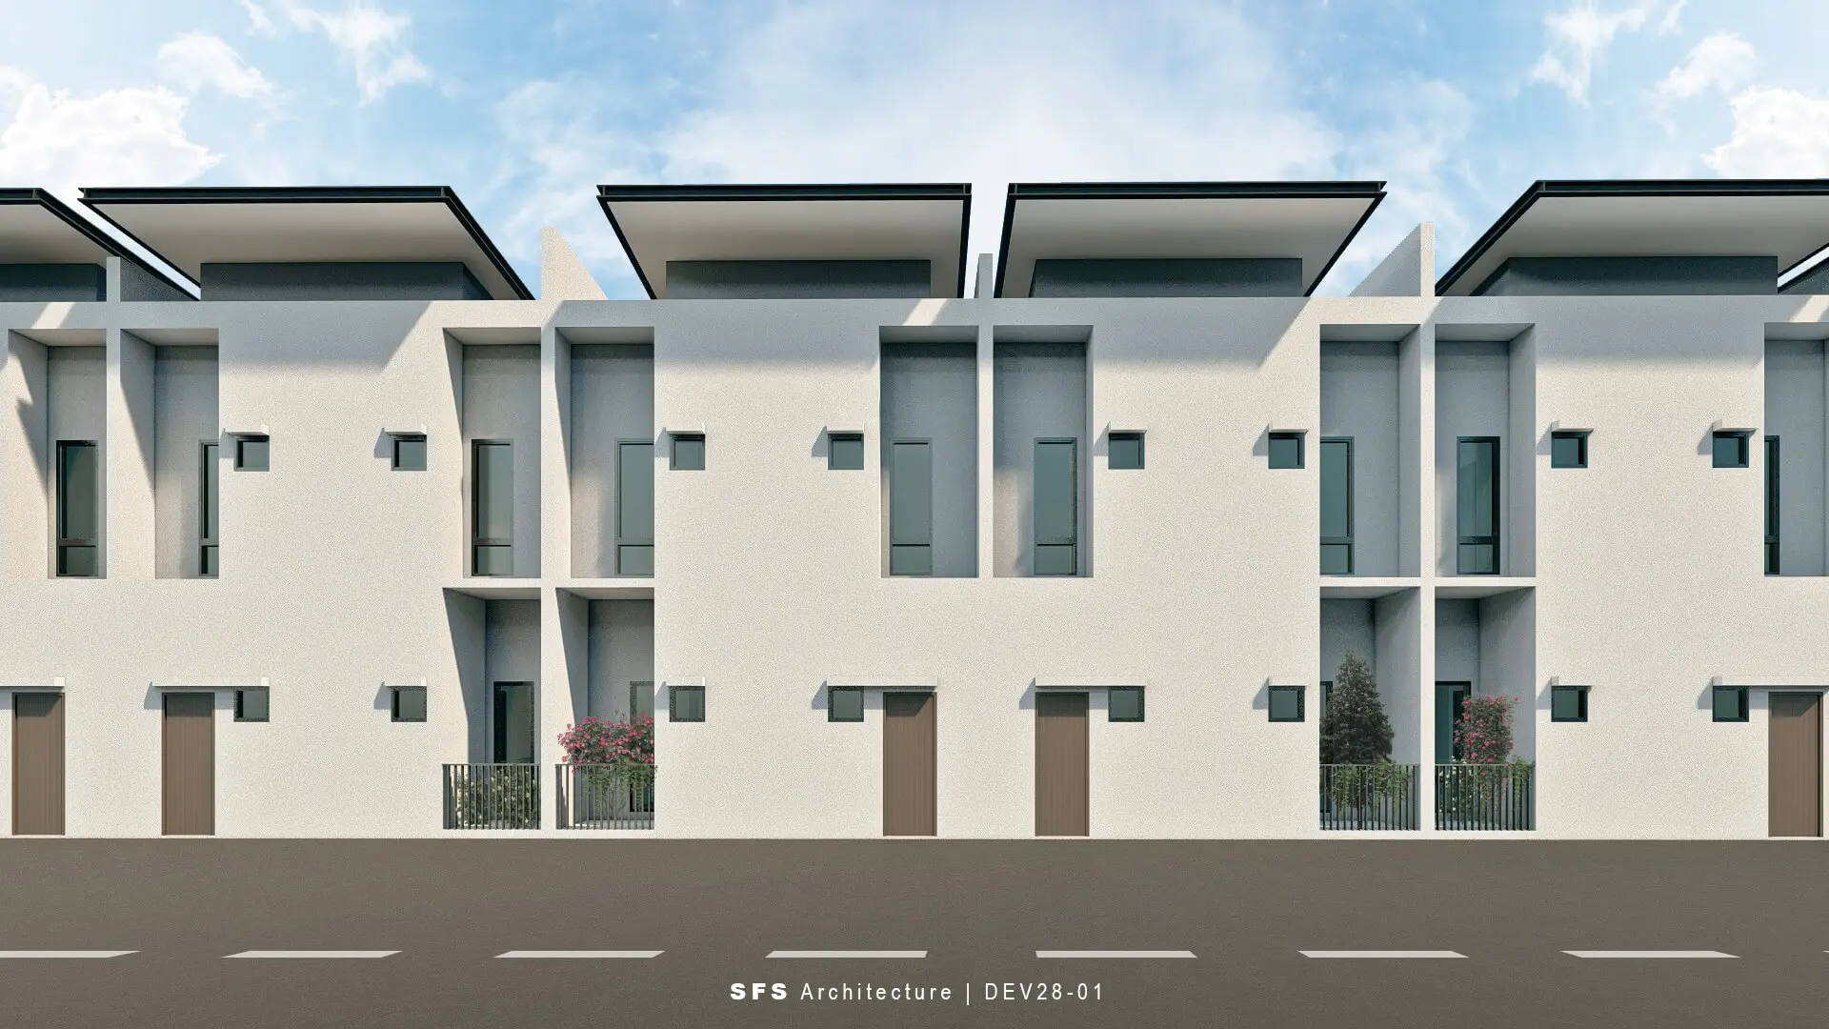
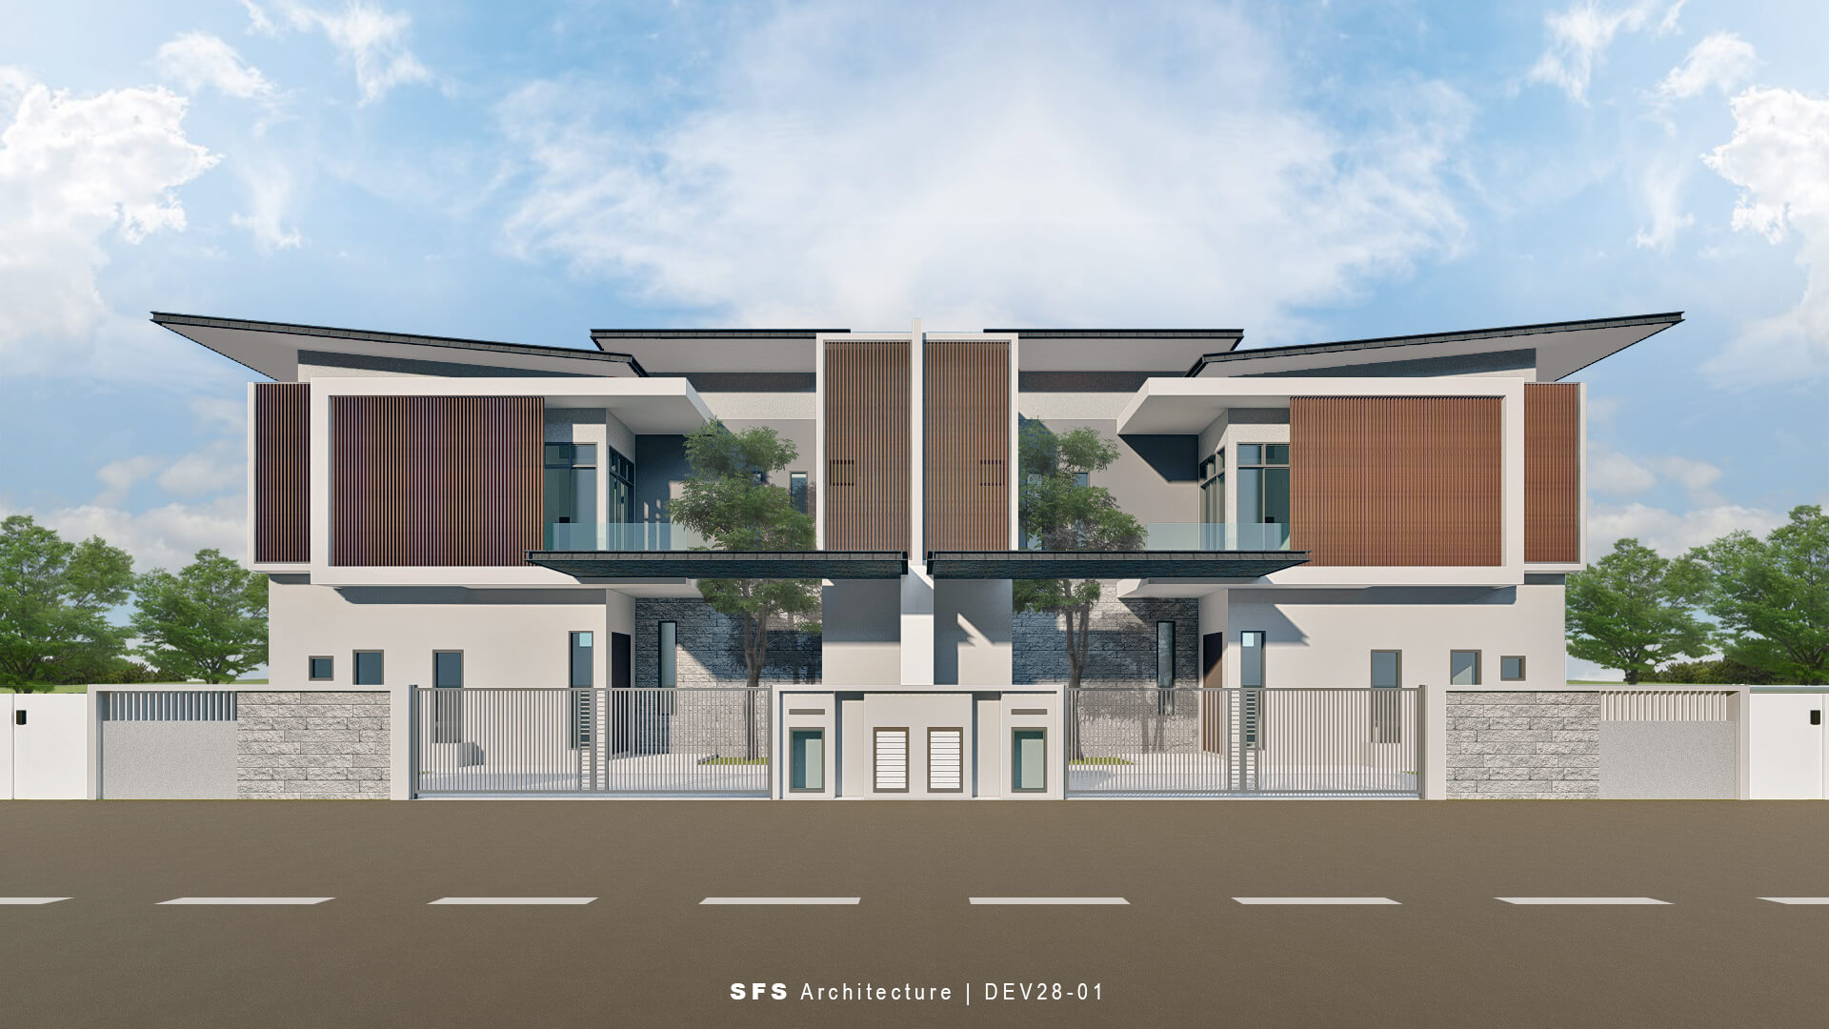
The standard row houses are expressed through a subtle material palette of dark vertical timber-grain screens, beige-grey stone finishes, and light wood textures. Together, these elements establish a warm yet restrained architectural presence. Full-height glazing is strategically integrated to maximise natural daylight penetration, enhancing interior luminosity and spatial comfort throughout the day. The second-floor balcony balustrade is thoughtfully aligned with the main entrance composition, while the rear elevation—rendered in clean white surfaces and punctuated by modest openings—maintains a sense of simplicity and visual calm, resulting in a cohesive and understated residential identity.
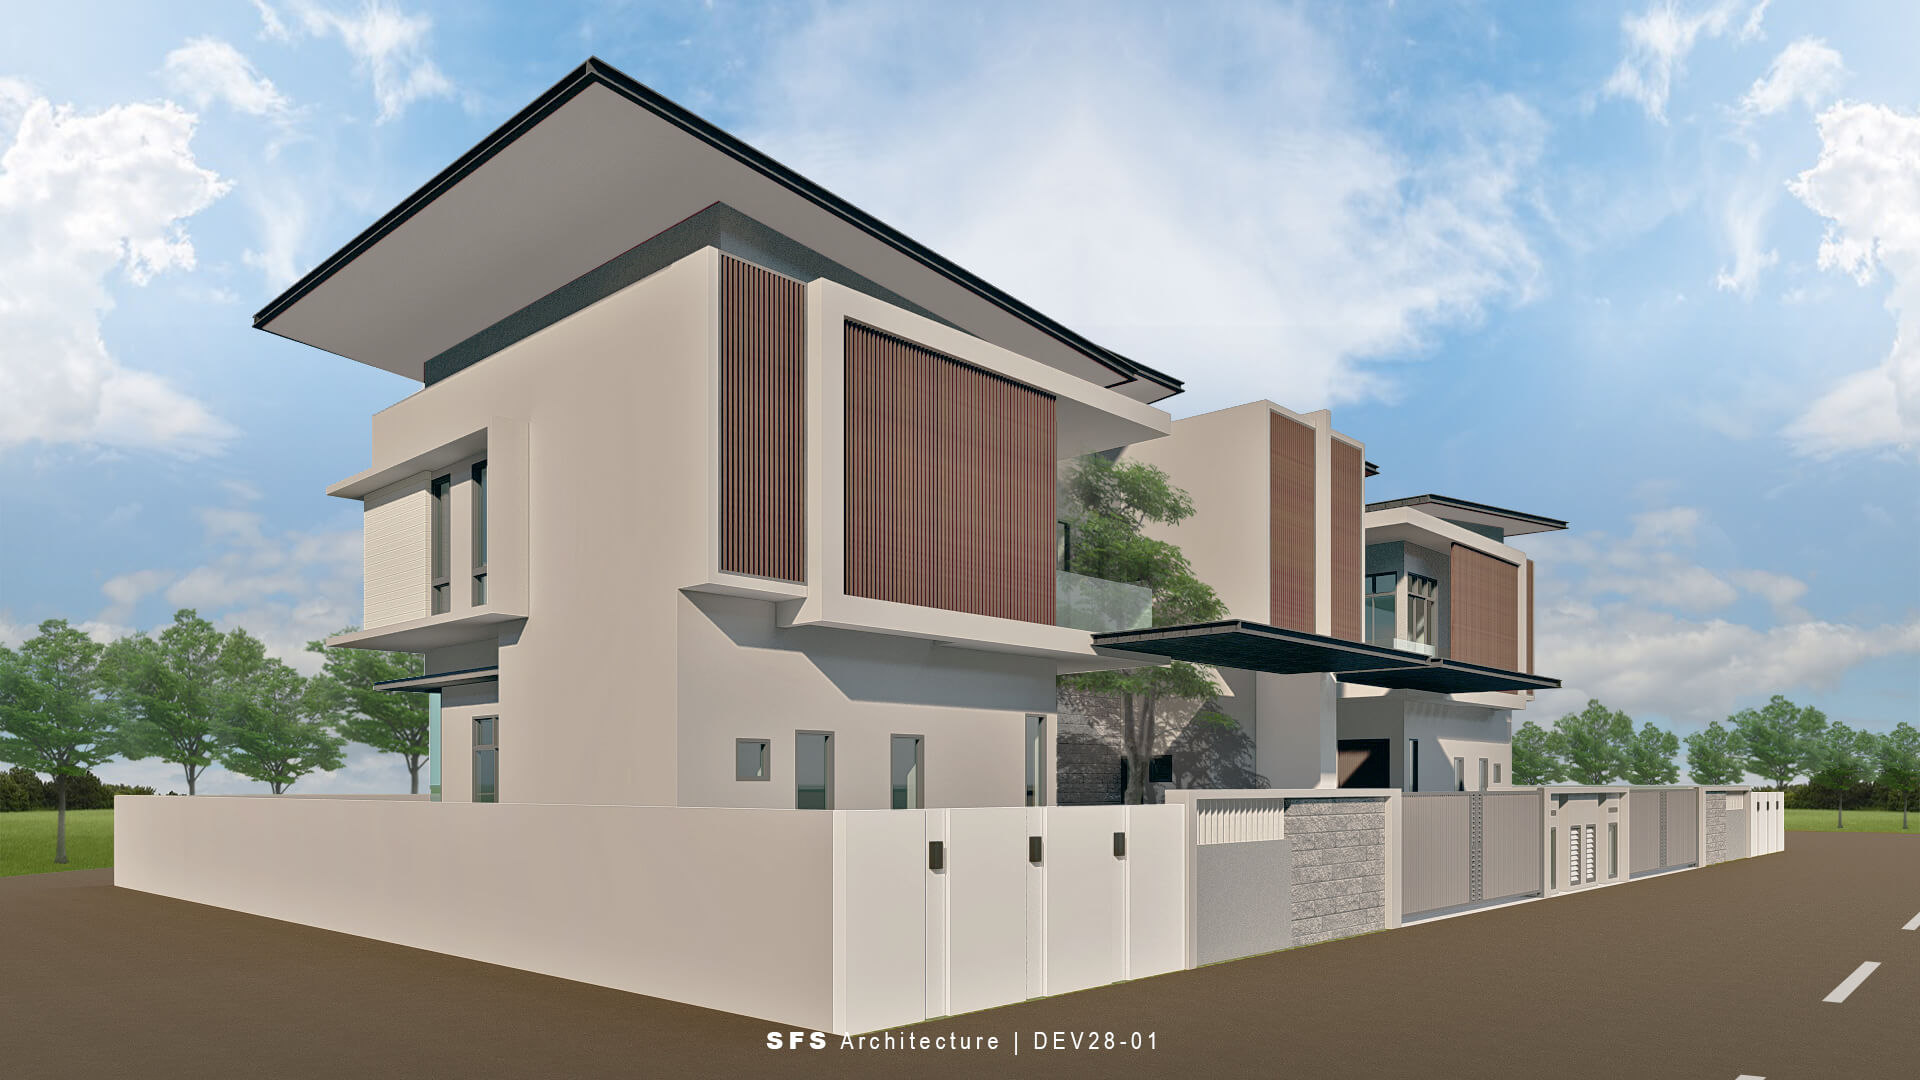
The semi-detached units extend this language with a more expressive material articulation. Dark vertical timber screens are paired with refined detailing, creating a stronger sense of depth and contrast. Courtyard spaces are enriched with layered greenery, where vegetation softens the architectural edges and mediates between built form and landscape. The interplay between wood, concrete, stone, and planting establishes a balanced dialogue between natural and constructed environments. At the upper level, glass balustrades introduce a lighter, more elevated expression, subtly enhancing the sense of openness and residential refinement.
Across both typologies, the design is grounded in a careful calibration of light, materiality, and proportion. Beyond aesthetic resolution, the architecture prioritises liveability—allowing natural light, ventilation, and spatial clarity to shape daily experience. The result is a contemporary residential environment that is calm, tactile, and enduring, offering a sense of warmth and quiet sophistication within a modern urban context.