



Sunset Views
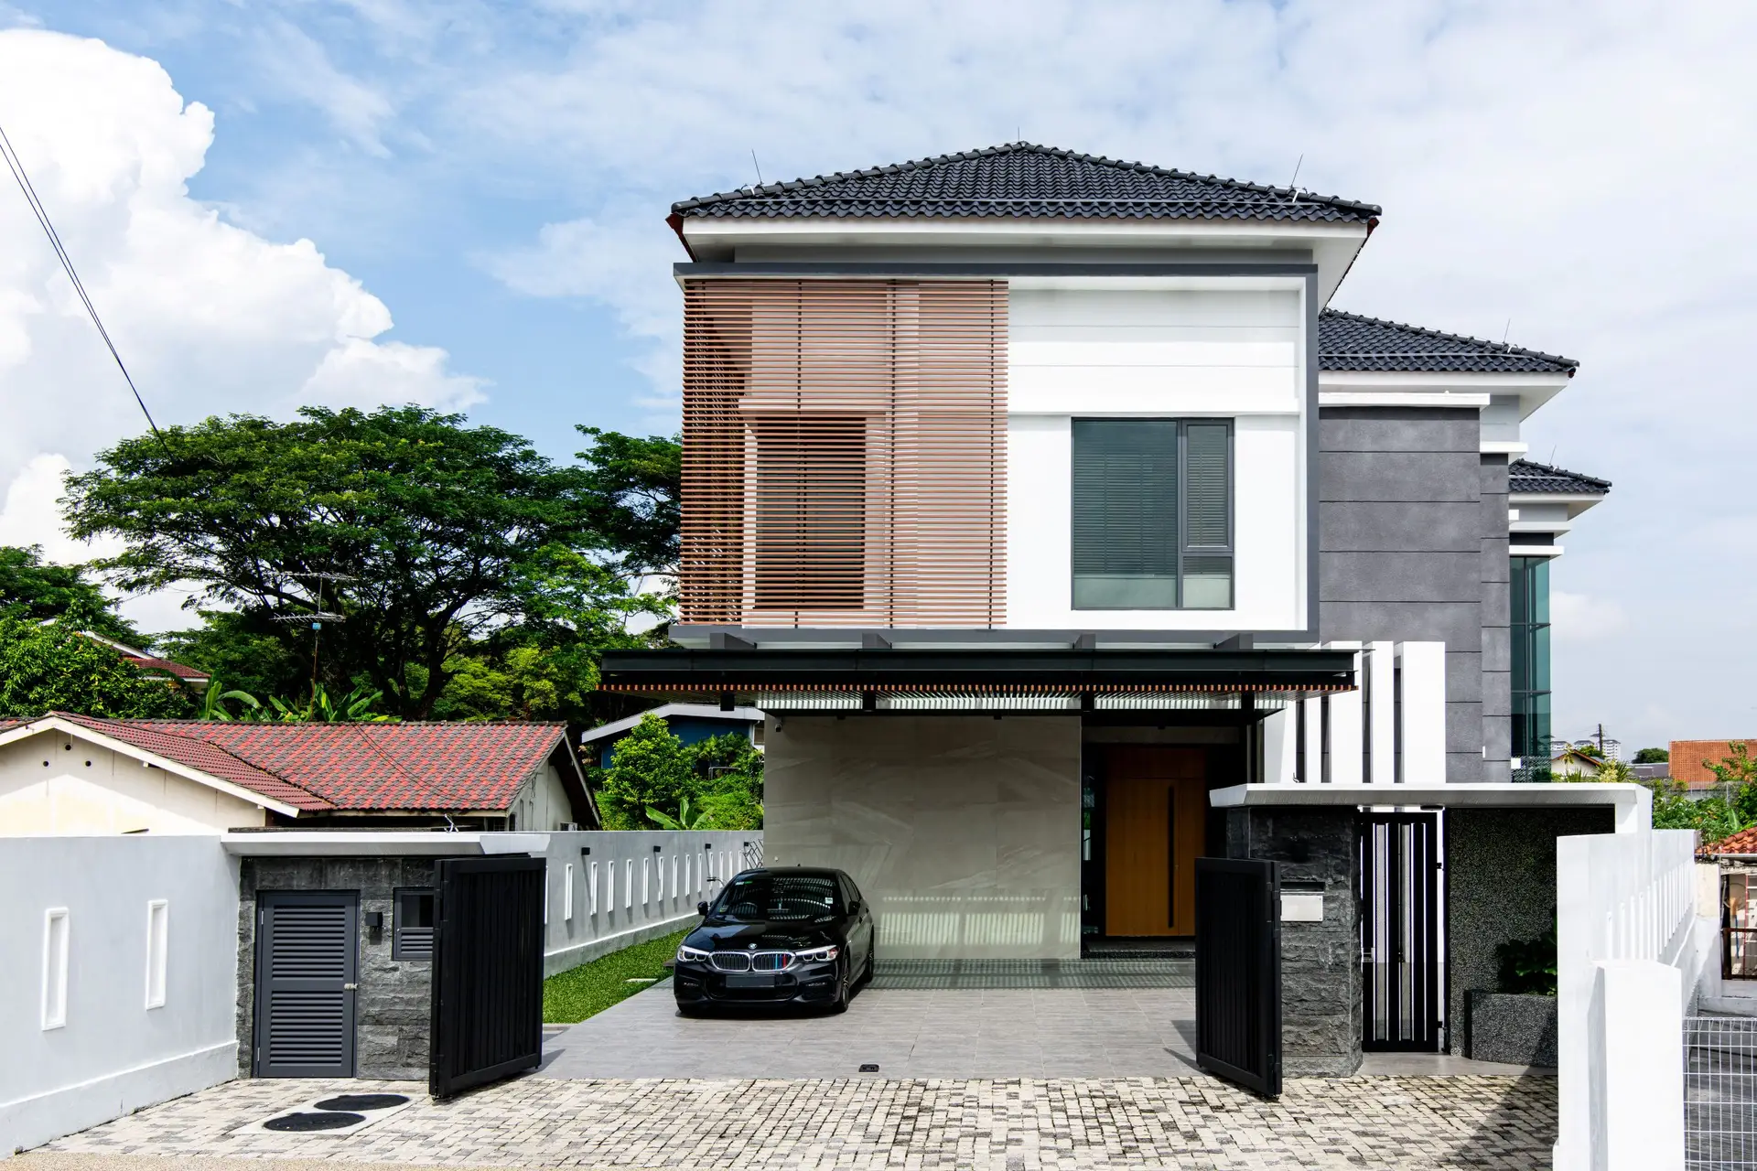
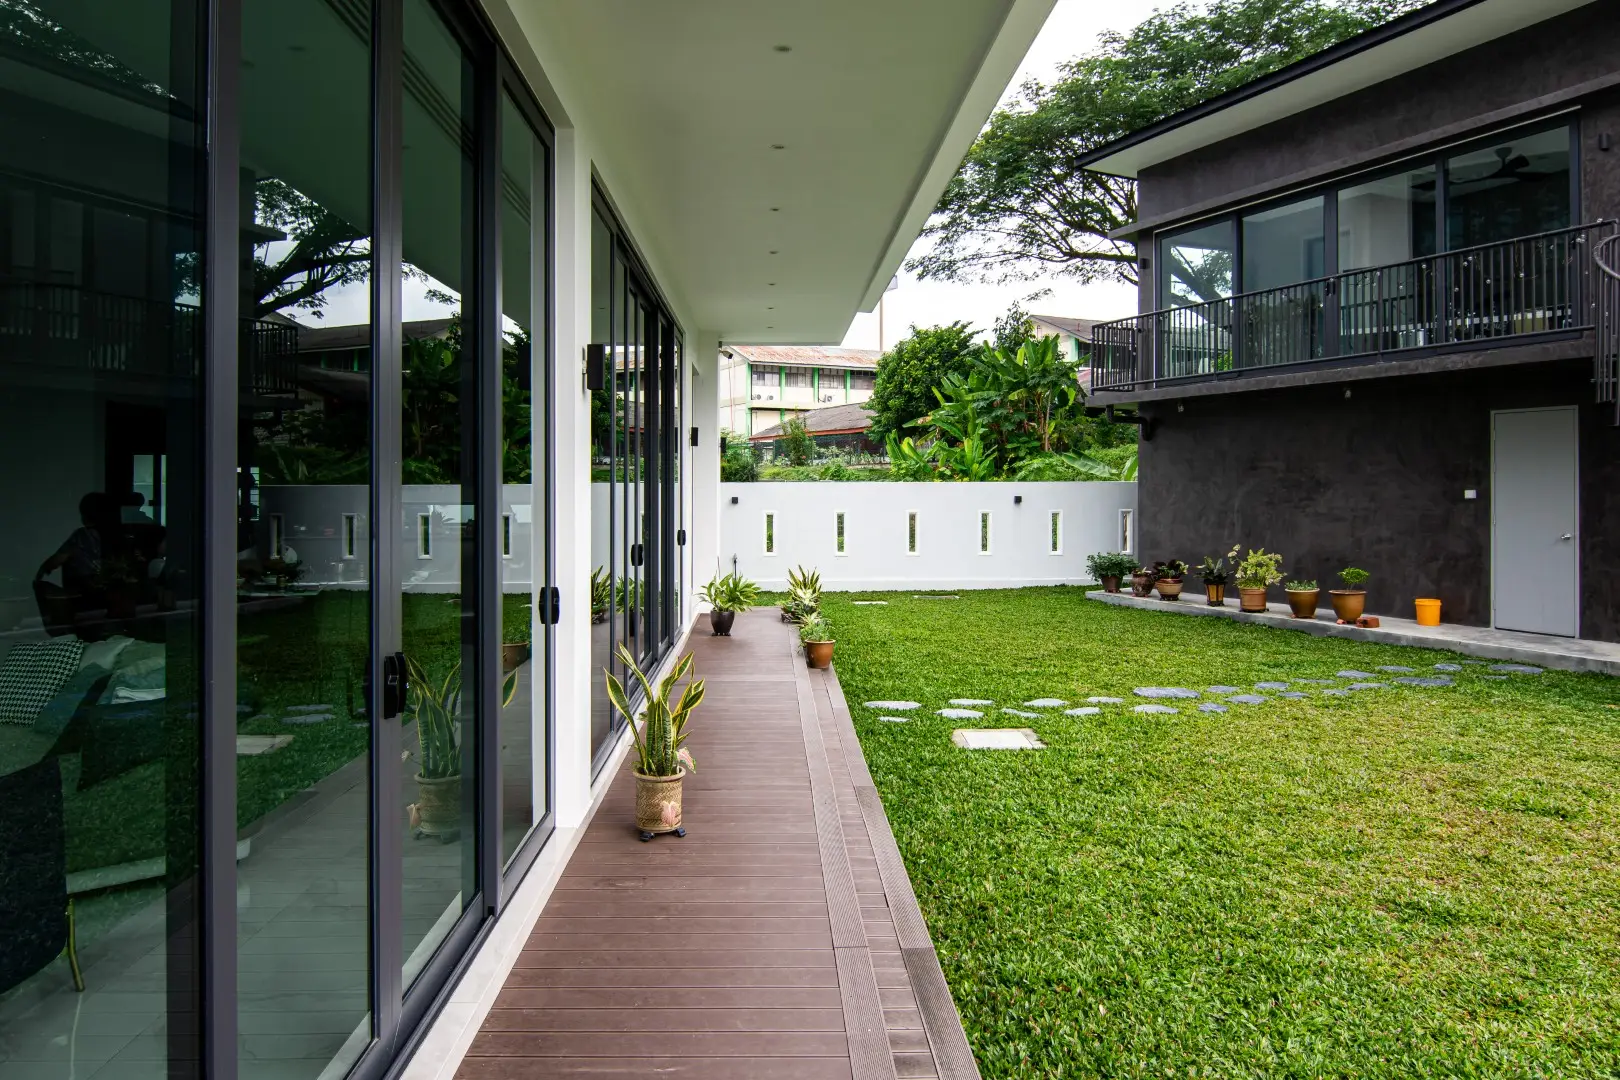
Sunset House is planned in a linear layout, with the communal areas located at the back of the house. This is due to the unique fan-shaped character of the site – the front of the site is narrower compared to its back. This layout not only optimises the use of space, but also informs the arrangement of the lush private garden at the backyard, making it an outdoor extension of the communal areas and creating a living environment that is closely connected to nature.
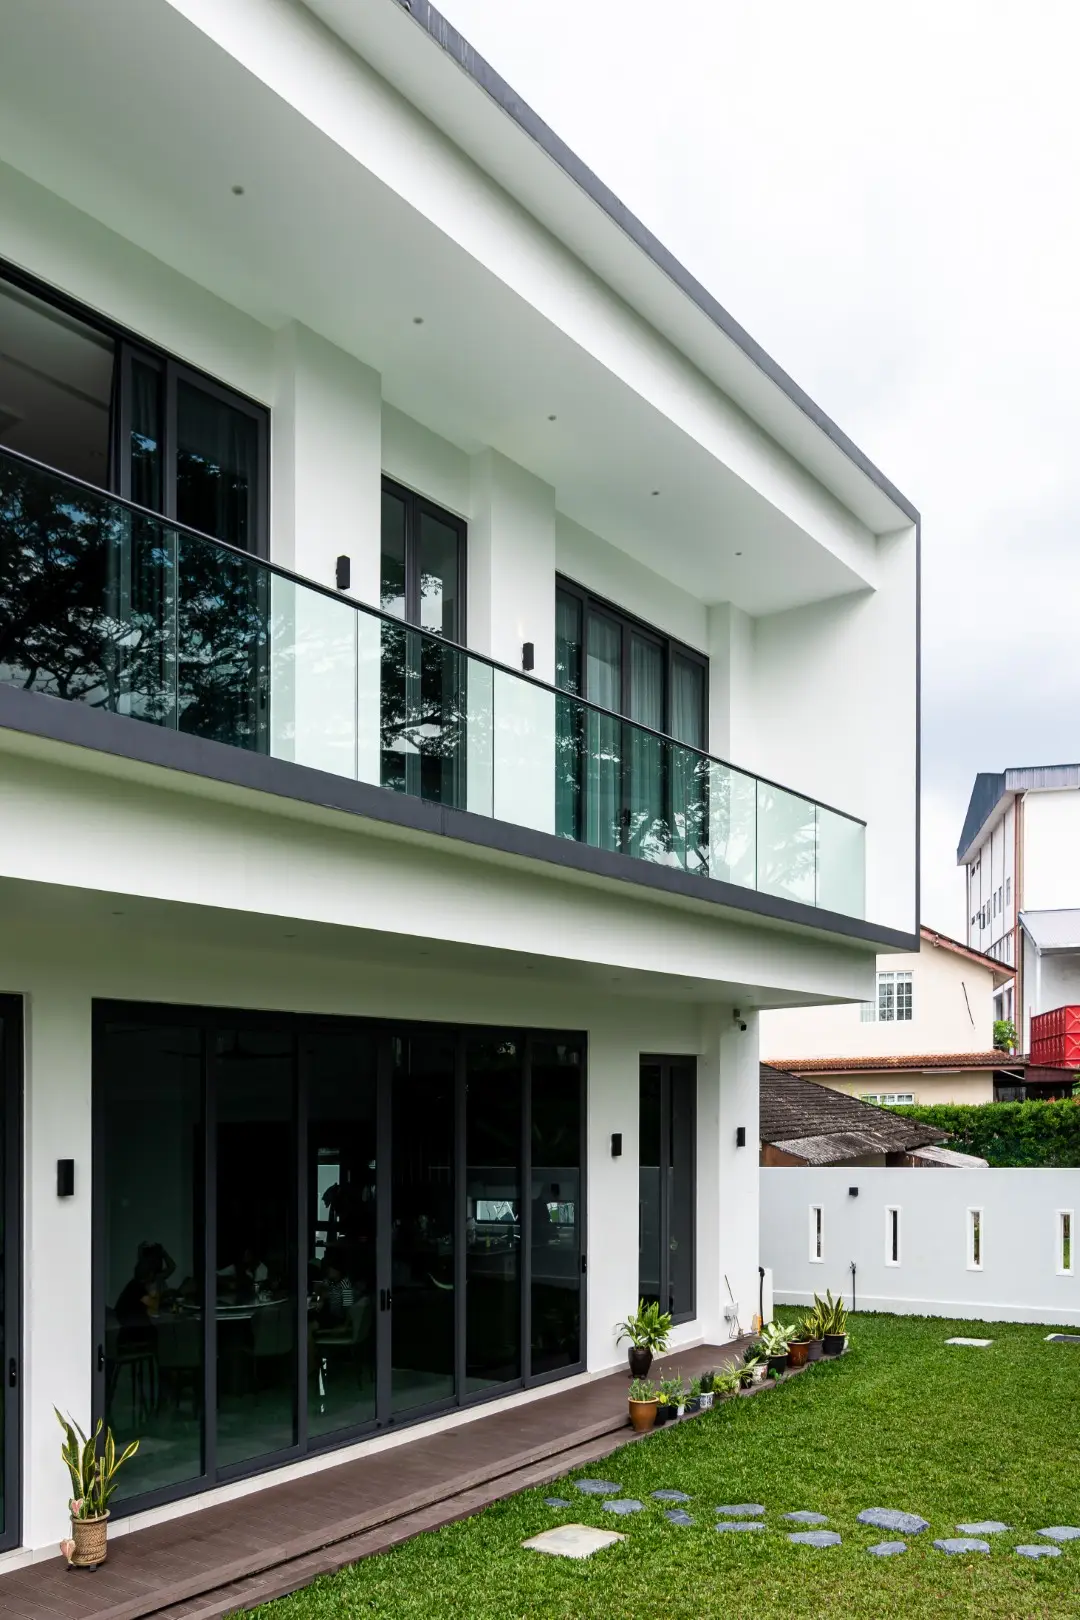
The house sits along an east-west axis, so the shorter elevations of the house naturally face the sun. To cope with the variations in sunlight, the east-facing façade is designed with a double brick wall to provide good insulation, while the west-facing side has balconies and terraces. The outdoor space not only act as a buffer zones between indoor and outdoor areas, but also provides shade for the interior space, adding to the comfort of living.
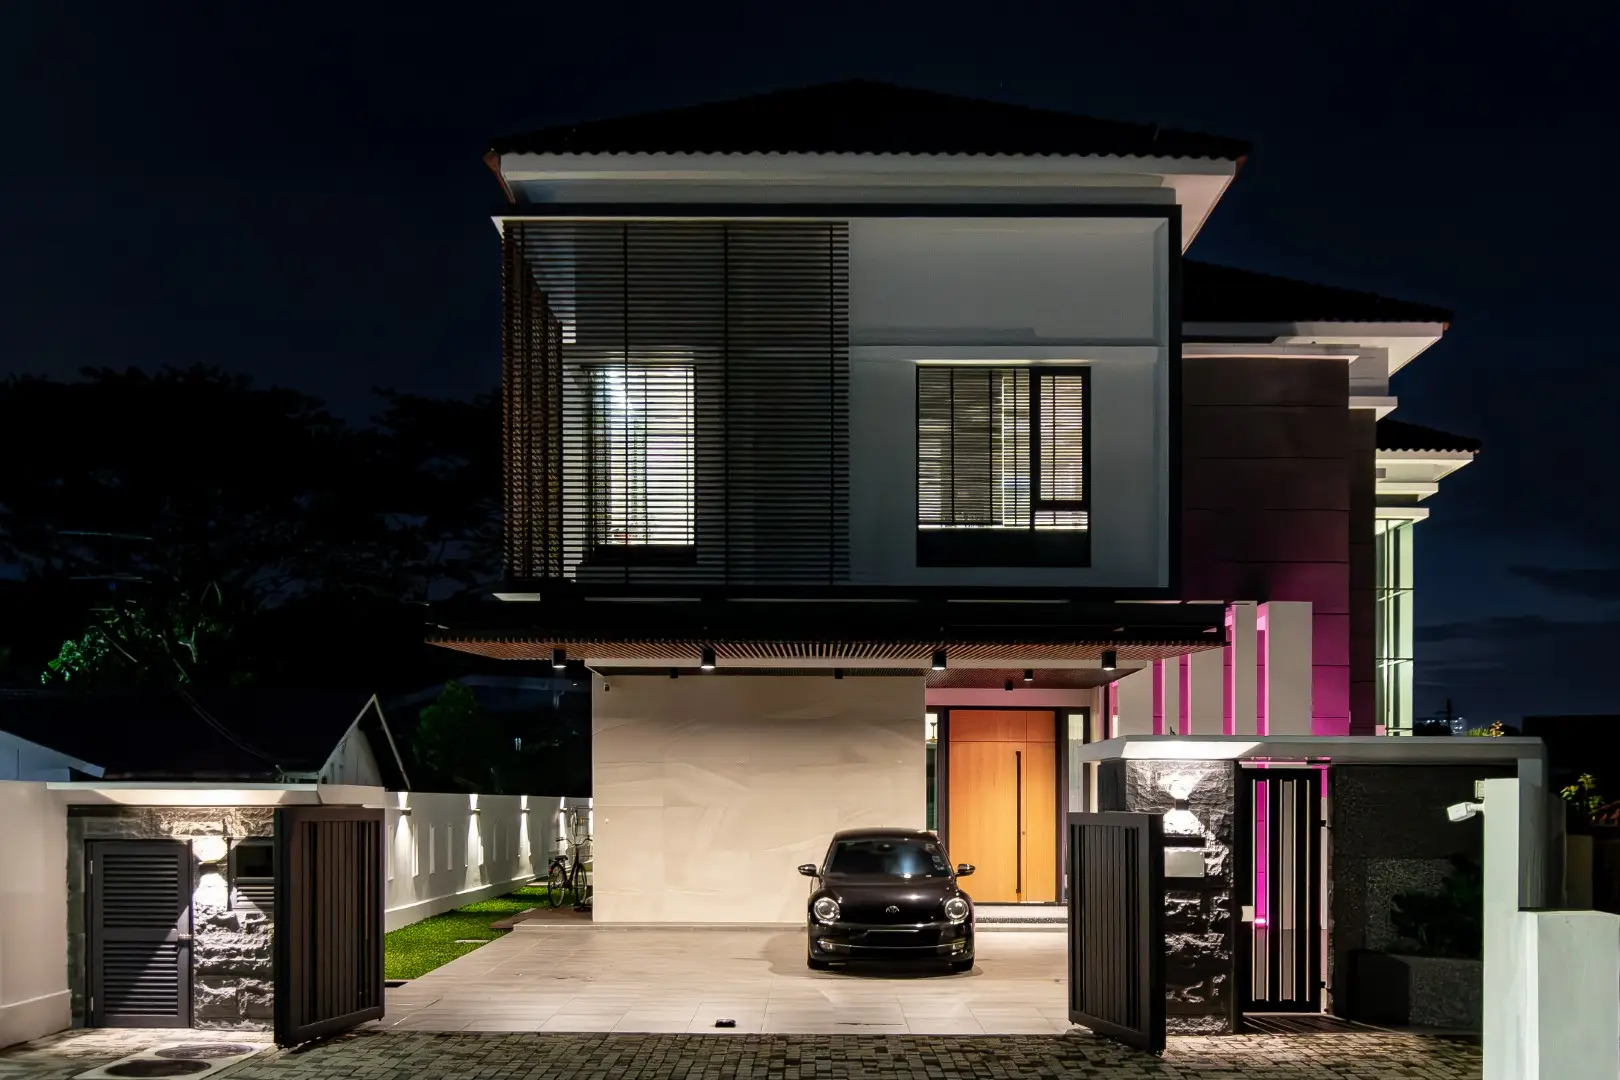
Usage of generous verandah and balcony coupled with the streamlined outlook also leads to create a modern Australian style identity. The cantilevered glass roof at the front provides a column-free, spacious design that welcomes residents and guests to a contemporary living experience. The cantilevered design not only enhances the visual aesthetics of the building, but also creates an open entrance space that blends modernity with nature upon entry.
Through clever spatial planning and design, whether it is the spacious public areas or the private backyard garden, this house embodies the convenience and serenity of modern living and creates an ideal habitat for its residents.