



The Hills Villa
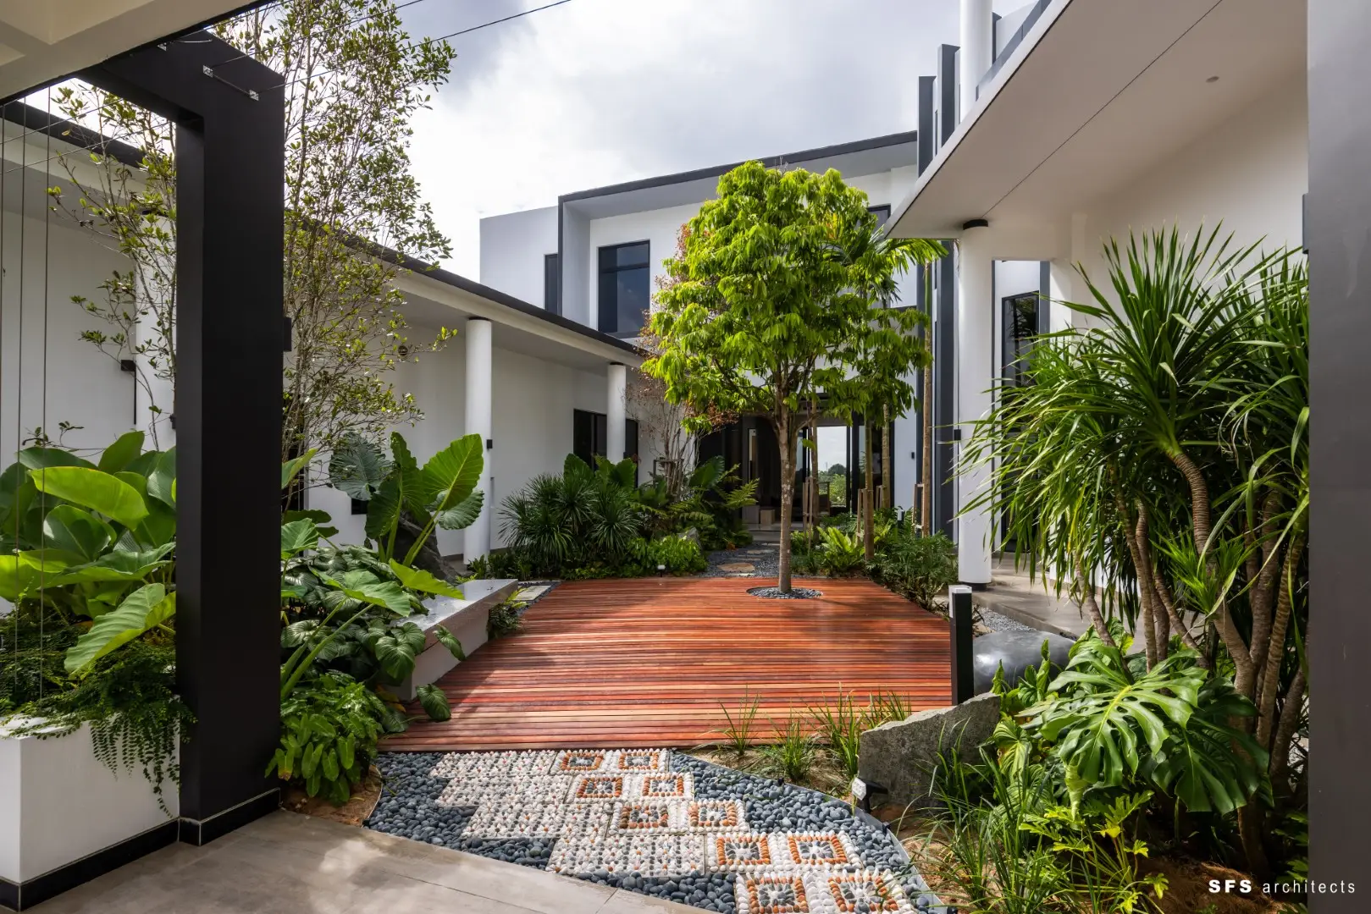
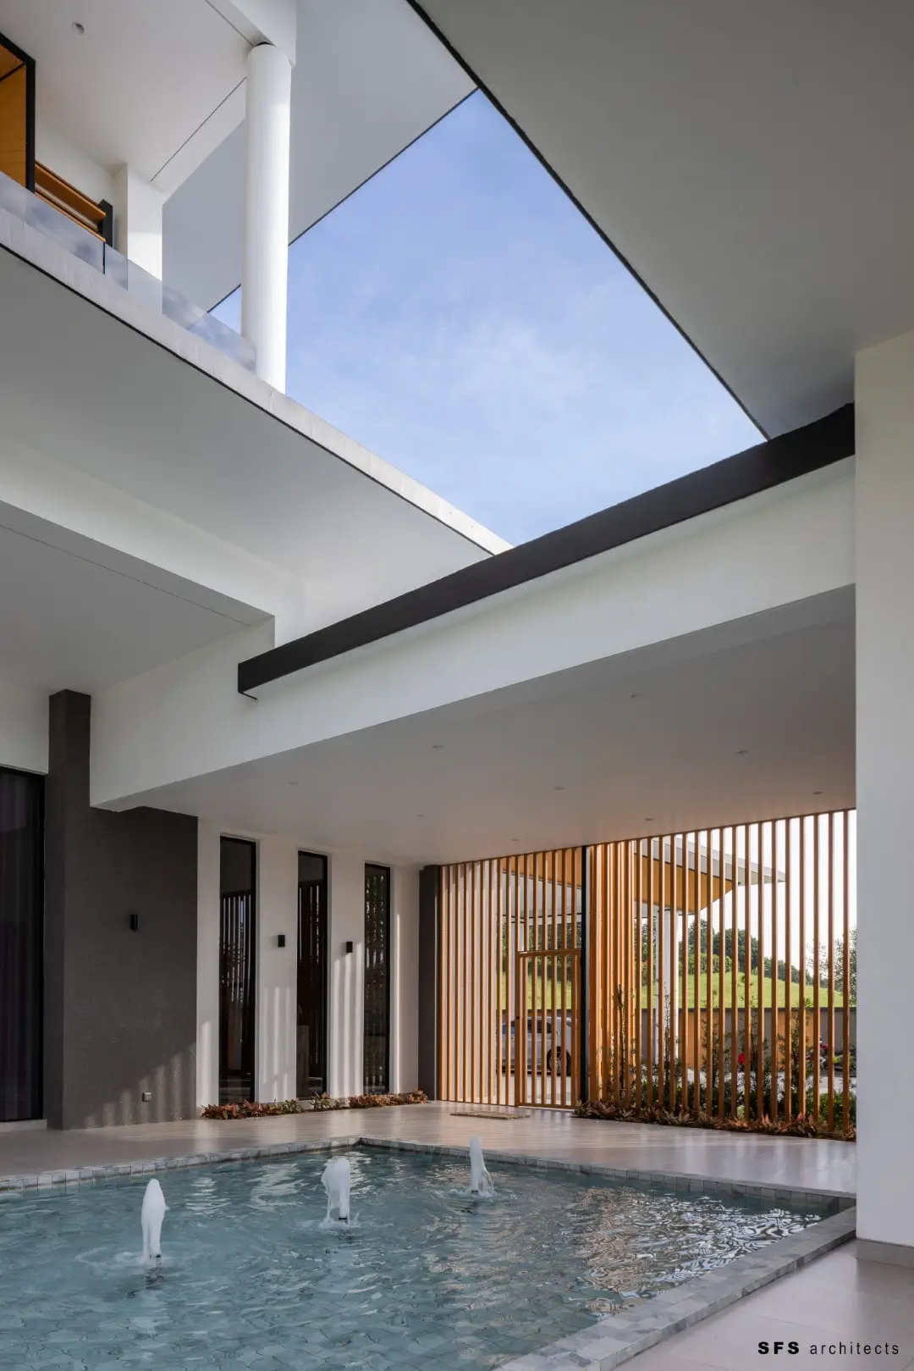
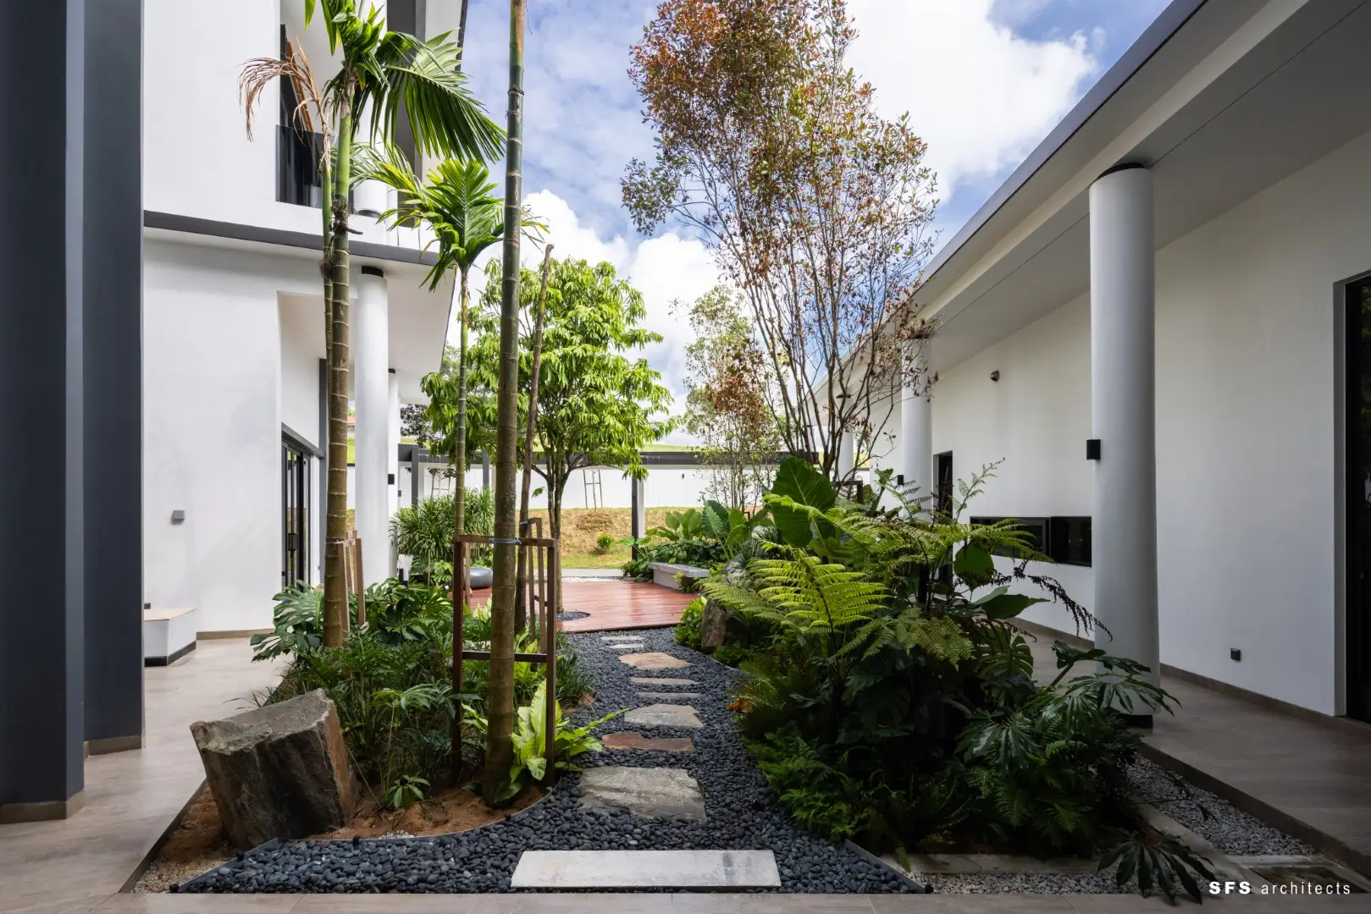
The Hills sits on top of a high elevation slope, creating a layered landscape with the original topography and a breathtaking view of the city of Medini Iskandar. The two wings of the building are arranged at an angle to each other and are located in the spacious communal living area, which then extends to the outdoor courtyards, swimming pool and separate entertaining area. The interlocking layout draws the visual focus to the outdoors, allowing residents to soak in the outdoor views.
The house are built in a contemporary tropical style, reinterpreting elements such as balconies and deep overhangs as practical design elements in the form of characteristic recessed wooden window frames. These recessed window frames not only provide shading and ventilation, but also add dimension to the building. Local materials, including solid wood and natural stone, were also used for the façade, allowing the house to blend in with the expansive surrounding landscape. The warmth and texture of the solid wood combined with the solidity of the natural stone reflects the minimalist aesthetic of modern architecture.
Feature fences extend along the sloping landscape, creating a visual focal point for the house itself. These fences not only provide privacy, but also echo the overall design, creating a coherent visual effect. Every detail of the house has been carefully designed to maximise natural light and ventilation, creating a comfortable, environmentally friendly living space.