
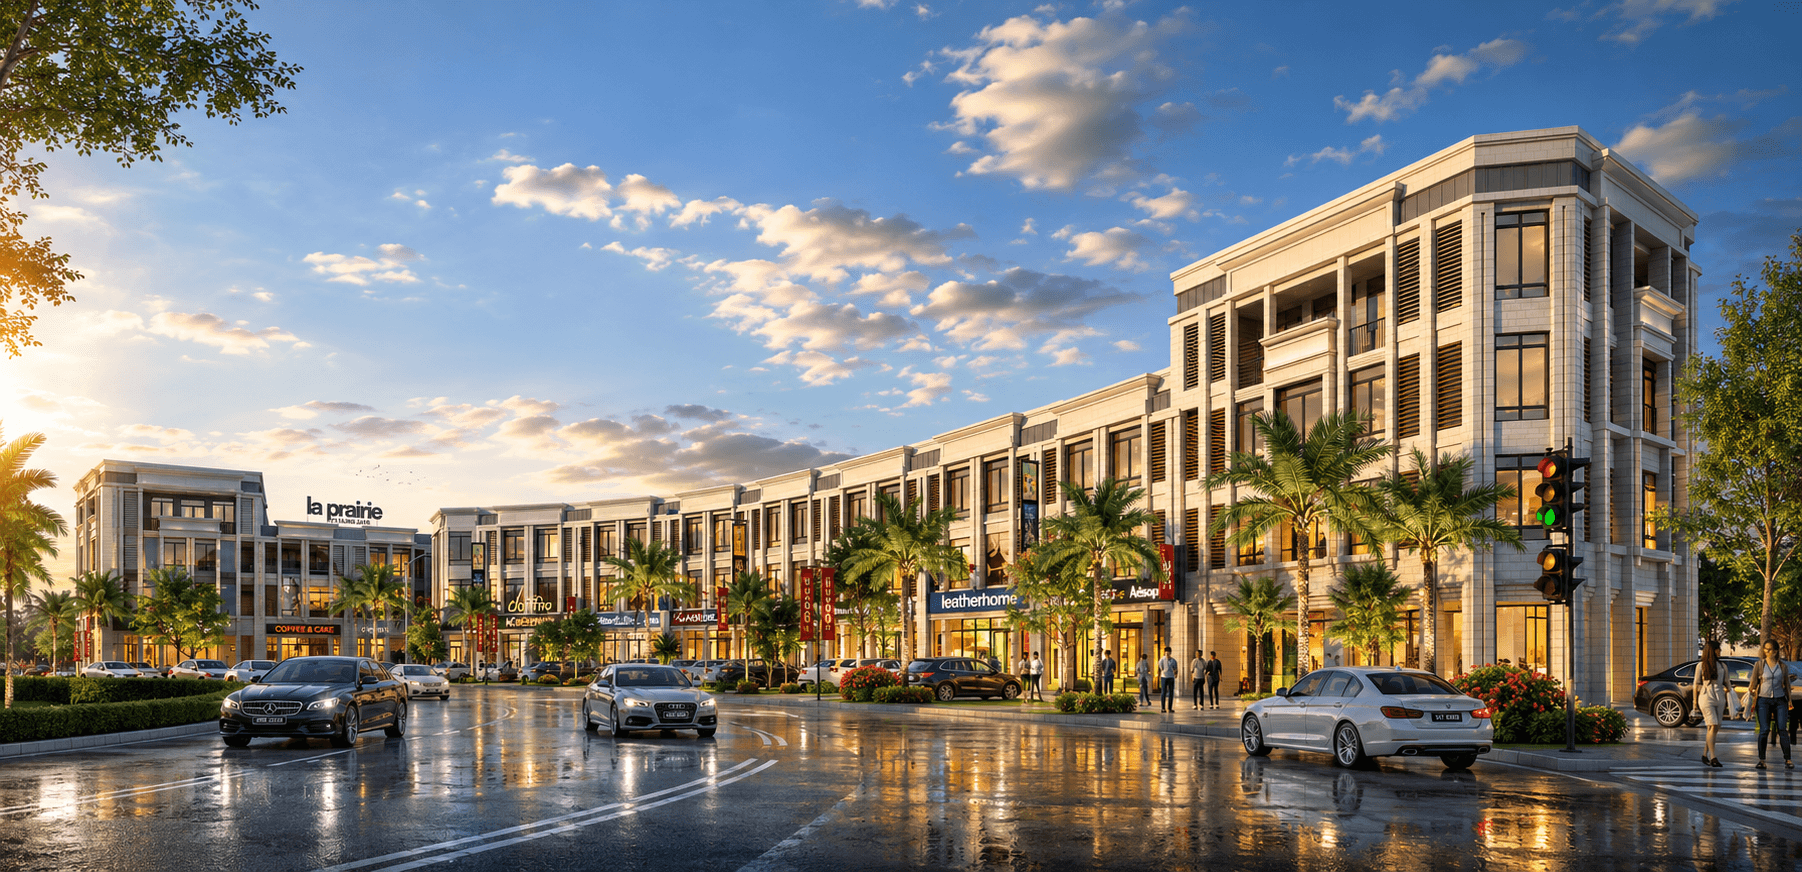
Tiarn Commercial Center
A collaboration between SFS Architecture and Acasys Group, the development is led by Kuala Lumpur–based architects and comprises 18 units of three- to four-storey shop lots. Strategically located in Gelang Patah, in proximity to the Second Link Customs and Sultan Ibrahim Stadium, the project is envisioned as a catalyst for a new premium commercial node, serving the growing community of high-standard residential enclaves within the surrounding region.
The architectural language is defined by a restrained contemporary expression, where clarity of form and disciplined geometry establish a cohesive commercial identity. Clean linear compositions and well-proportioned masses create a composed streetscape presence, projecting a sense of order, legibility, and modernity. Rather than relying on visual excess, the design derives its character from proportion, rhythm, and spatial clarity.
A defining feature of the scheme is the integration of generous open-air pedestrian walkways, which serve as the primary spatial spine of the development. These walkways not only facilitate smooth circulation across the commercial frontage but also function as social and experiential corridors, encouraging lingering, interaction, and a more vibrant street culture. The spatial generosity of these corridors elevates the development beyond conventional shop lot typologies, introducing a more community-oriented commercial experience.
Landscaping is woven into the architectural framework through continuous strips of greenery and planted buffers along pedestrian routes. These natural elements soften the built edges, filtering sunlight and introducing a sense of calm within the commercial environment. The interplay between architecture and landscape creates a balanced composition where nature is not ornamental, but integral to the spatial experience.
The result is a contemporary commercial development that balances efficiency with atmosphere—where modern architectural discipline meets landscape-driven placemaking. It establishes a refined retail environment that aspires to elevate the identity of Gelang Patah, positioning the development as a new and distinctive destination within the evolving urban fabric.