


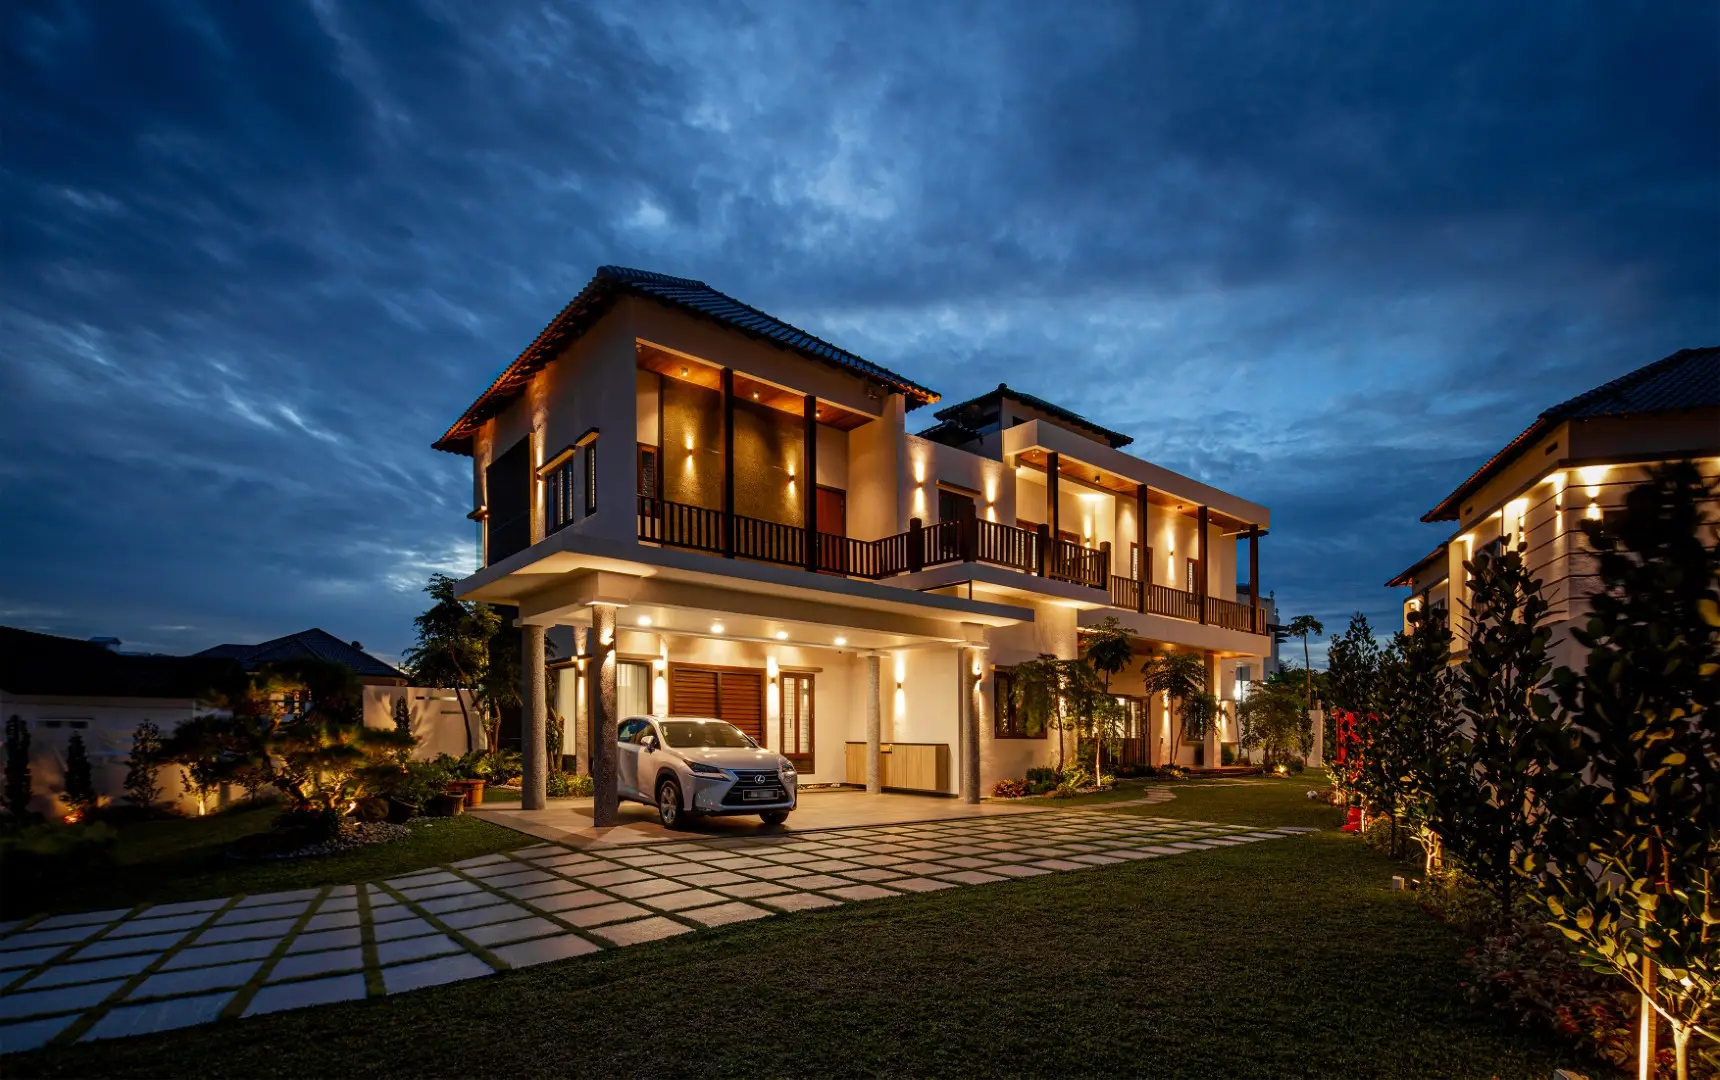
Timber House
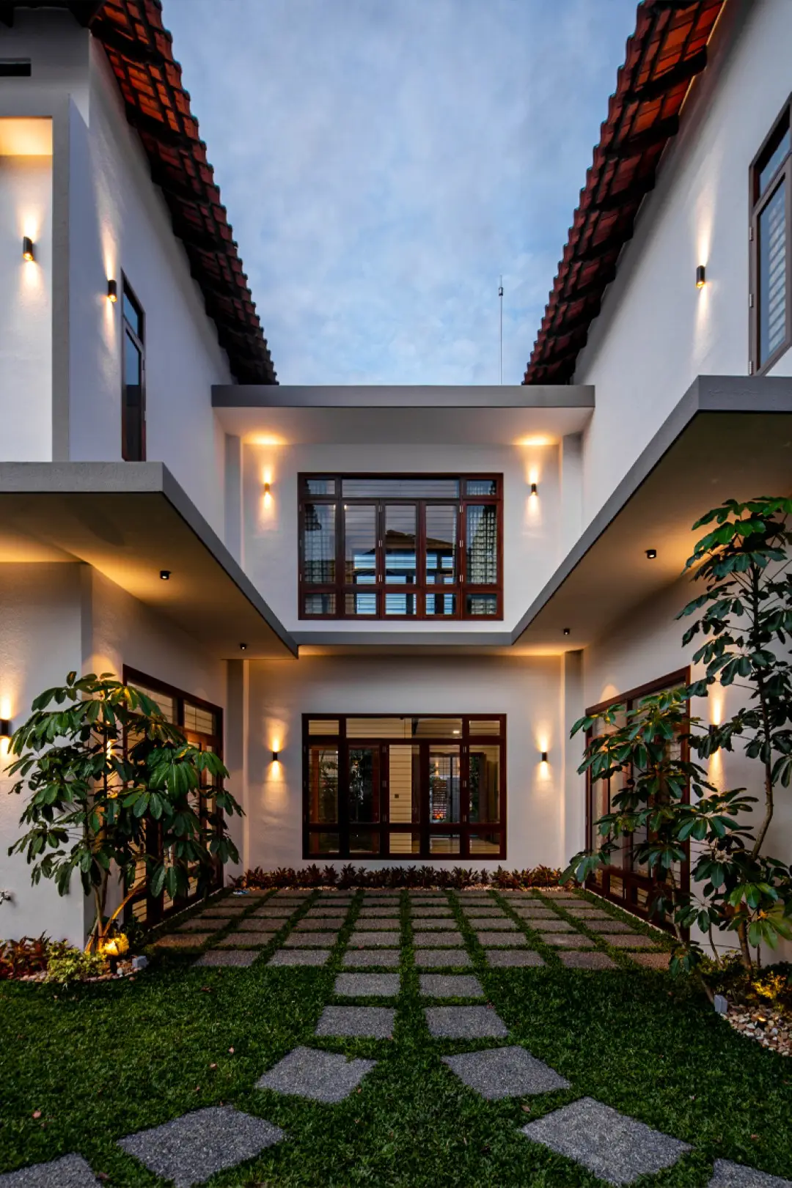
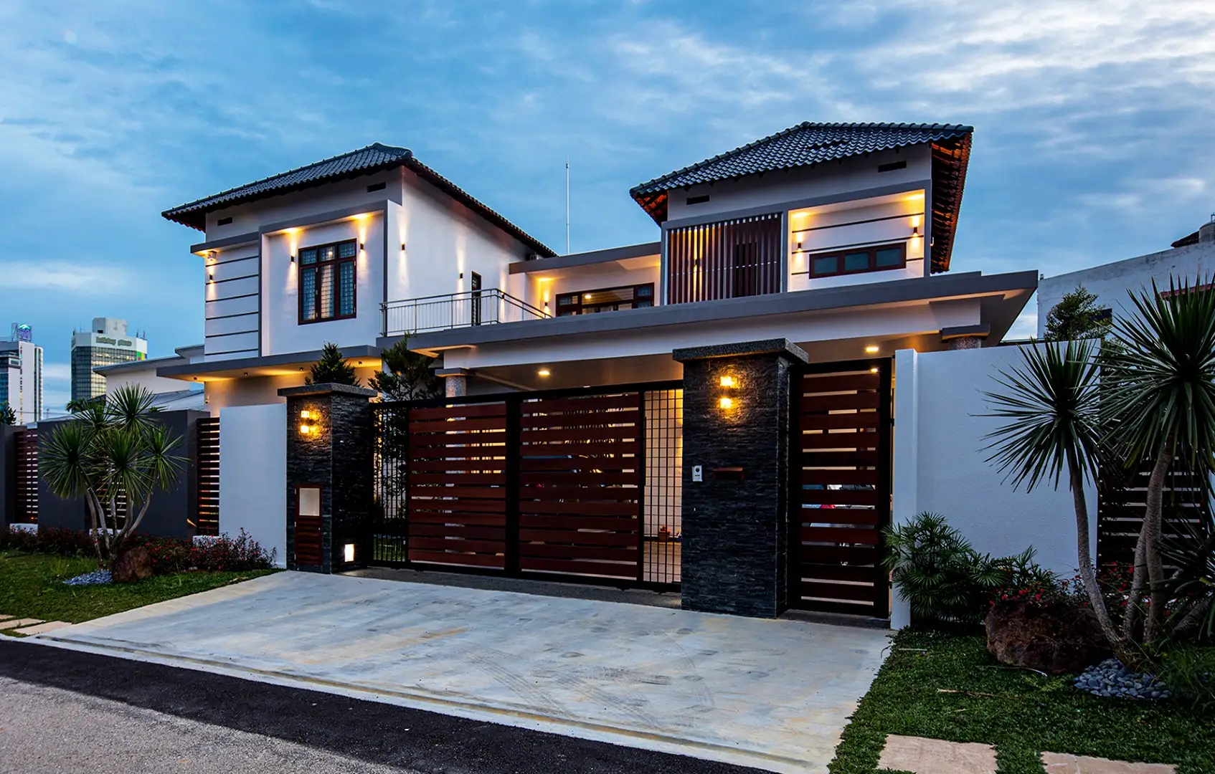
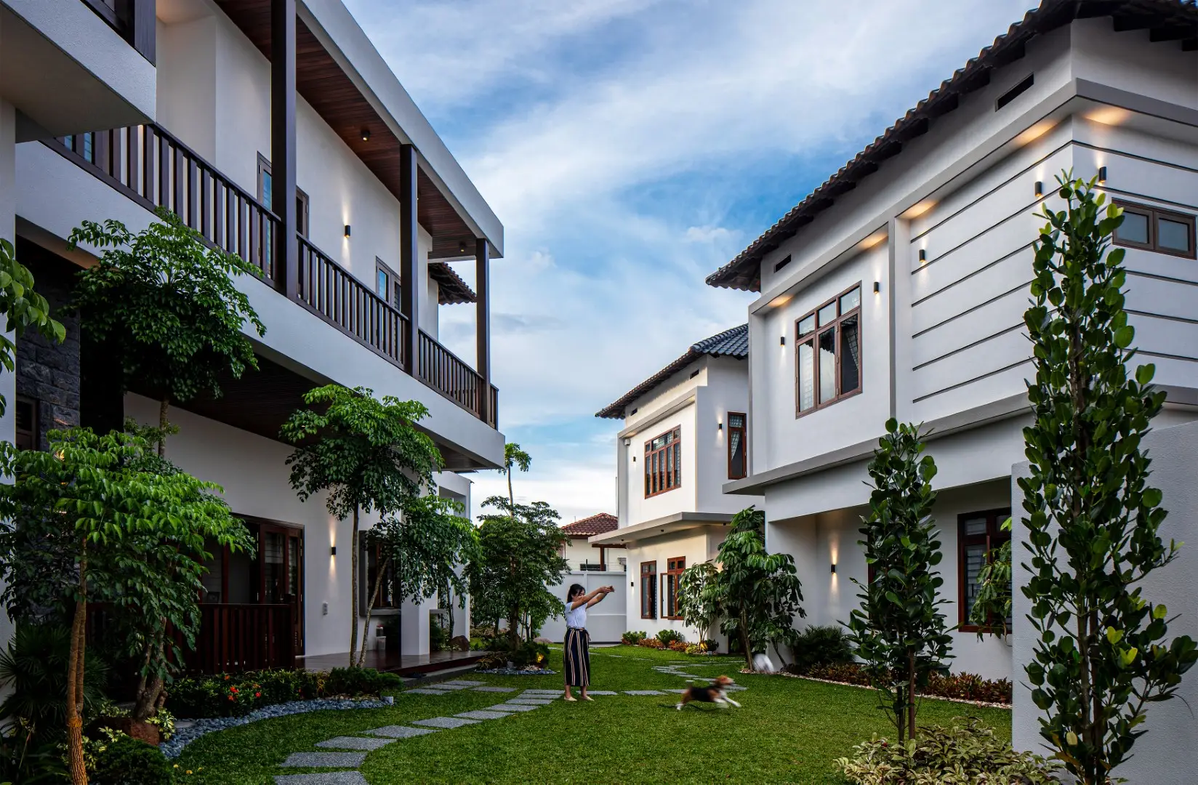
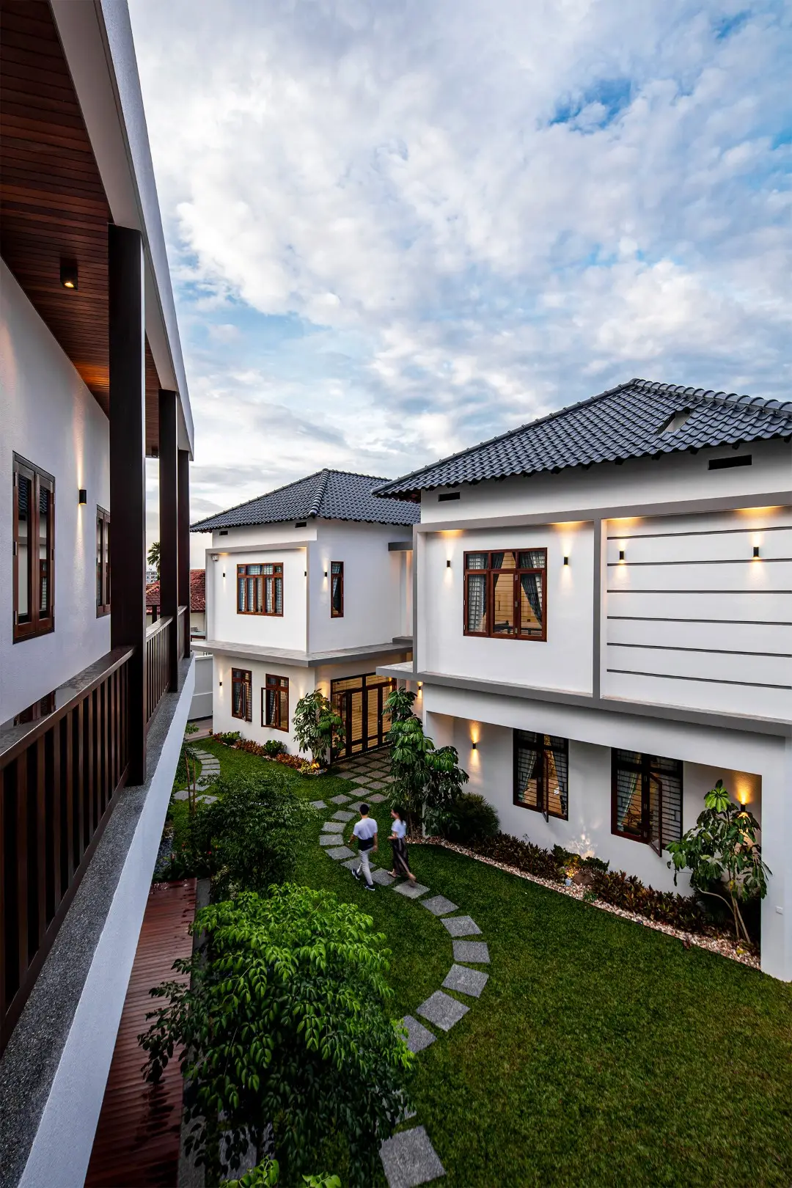
The Woods adopted a linear and straightforward layout in its space planning, where terrace on ground floor and balconies on first floor, both lining the main façade, blur the boundaries between indoor and outdoor spaces. The balconies protrude out from the façade, creating visual hierarchy and encouraging the residents to reach out and indulge themselves with the surrounding lush greeneries.
Emphasis are placed on natural materials such as solid wood and marble stones used throughout the house. African Rosewood columns and railings are used extensively along the front balcony, together with merbau and teak wood used for other elements and areas, such as doors, windows, ceiling and floor finishes. Marble stones from Iran and pebble wash are also used as floor finishes. These materials create a modern tropical identity for the house, blending it seamlessly with nature.
The use of these natural materials creates a modern tropical character to the house, making it blend in perfectly with nature. The warmth of the wood and the calmness of the marble combine to create a harmonious contrast, making the building both modern and homely. The design of the terraces and balconies encourages residents to interact with nature, creating a seamless living space between indoors and outdoors.
The result is a state of harmony and unity between the manufactured home and the surrounding landscape. Through clever spatial planning and carefully selected materials, Woods not only provides a comfortable living environment, but also creates an opportunity for residents to be in close contact with nature, embodying the concept of modern living in symbiosis with nature.