
TKL Gallery
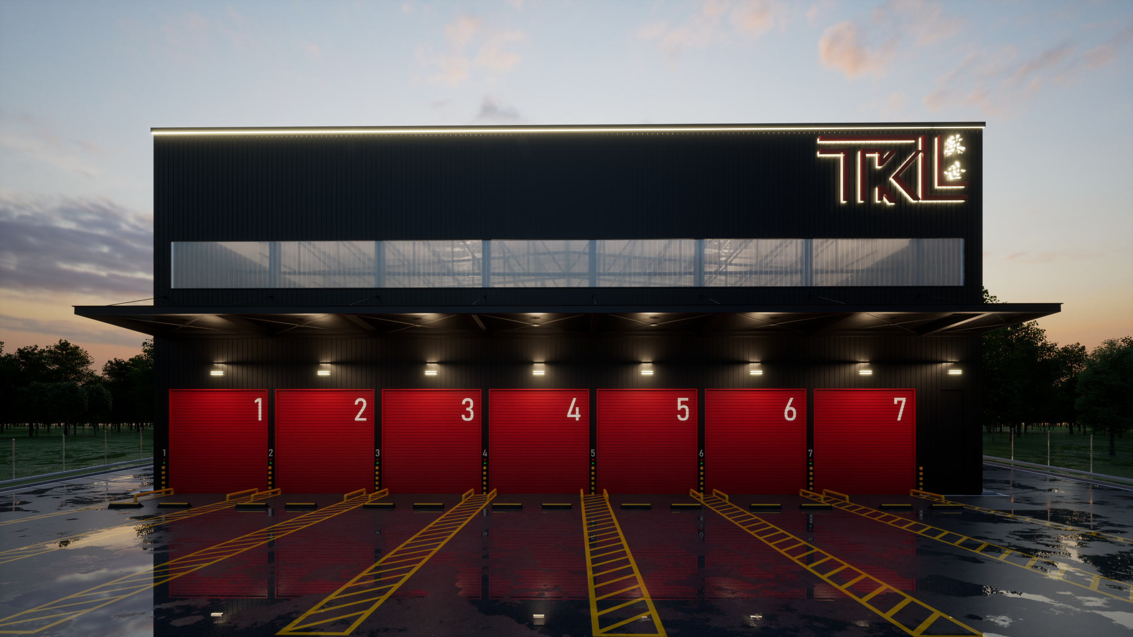
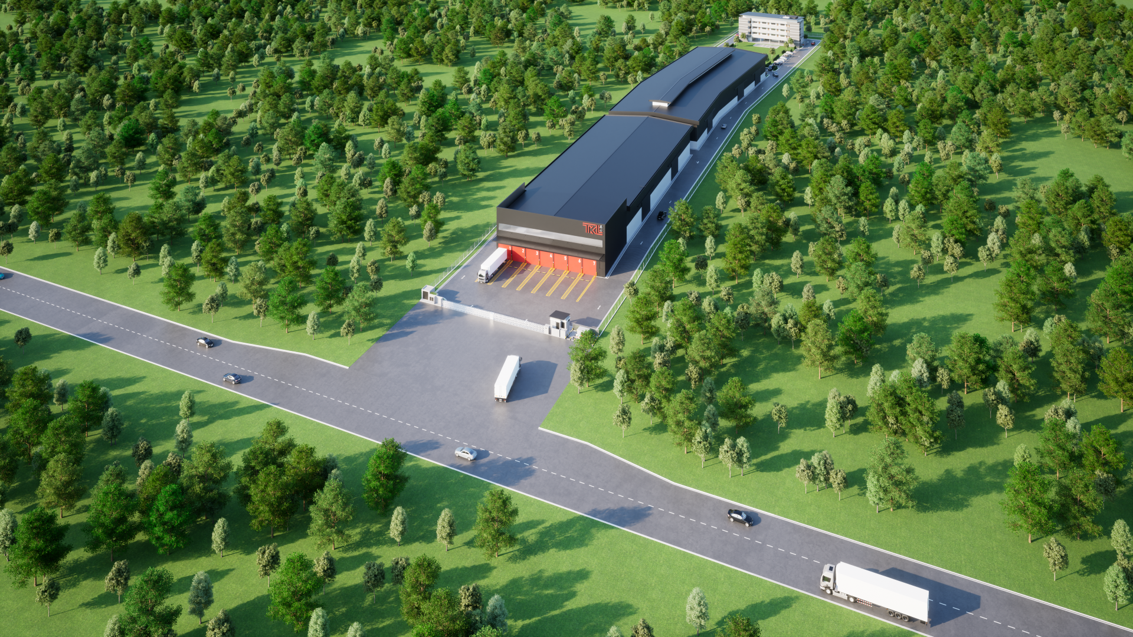
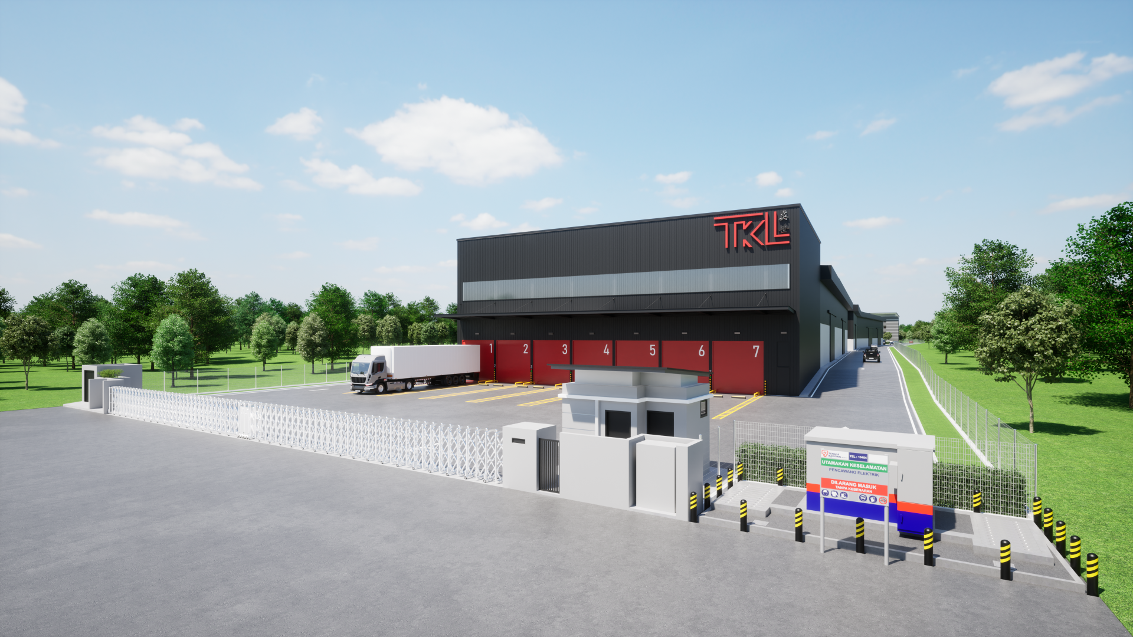
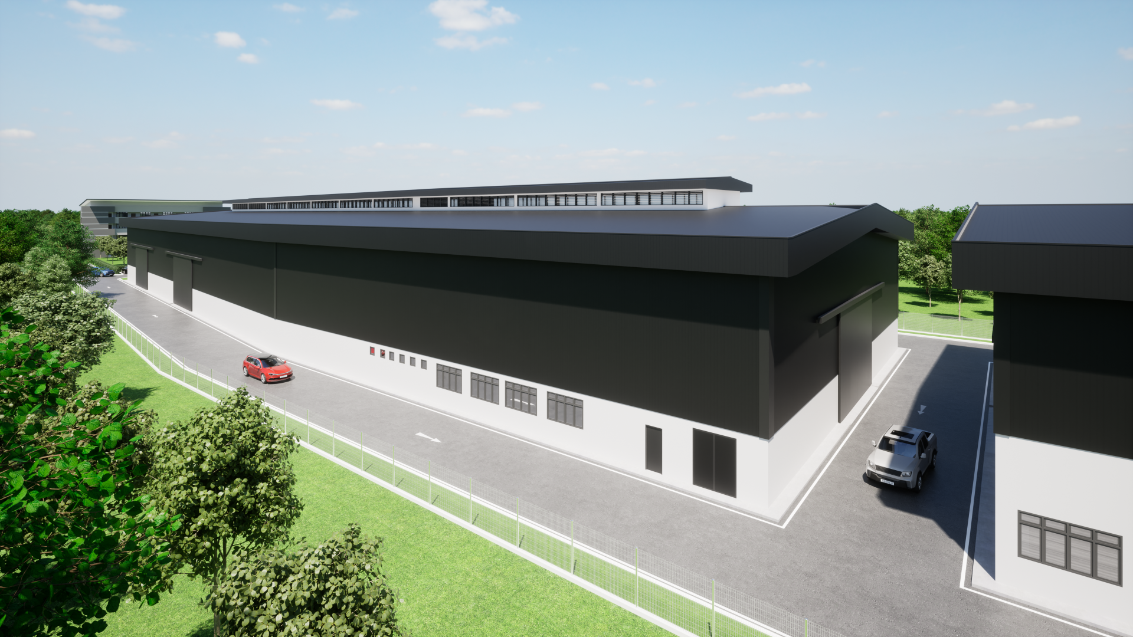
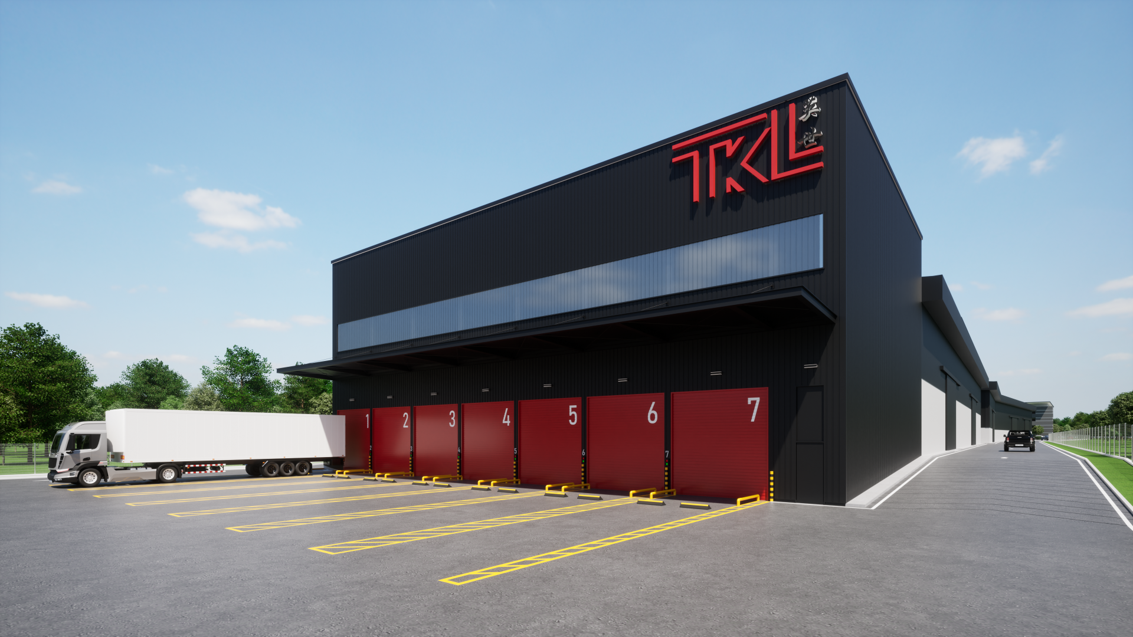
The TKL Factory in Muar is composed of two primary components: the factory building and a dedicated dormitory block. The factory adopts a clean, contemporary architectural language, distinguished by a bold red and black colour palette. This striking contrast creates a strong visual identity, enhancing the building’s presence while reinforcing its modern industrial character. Drawing inspiration from the materiality and aesthetics of shipping containers, the design celebrates industrial efficiency while elevating the overall architectural expression through a recognisable and distinctive façade.
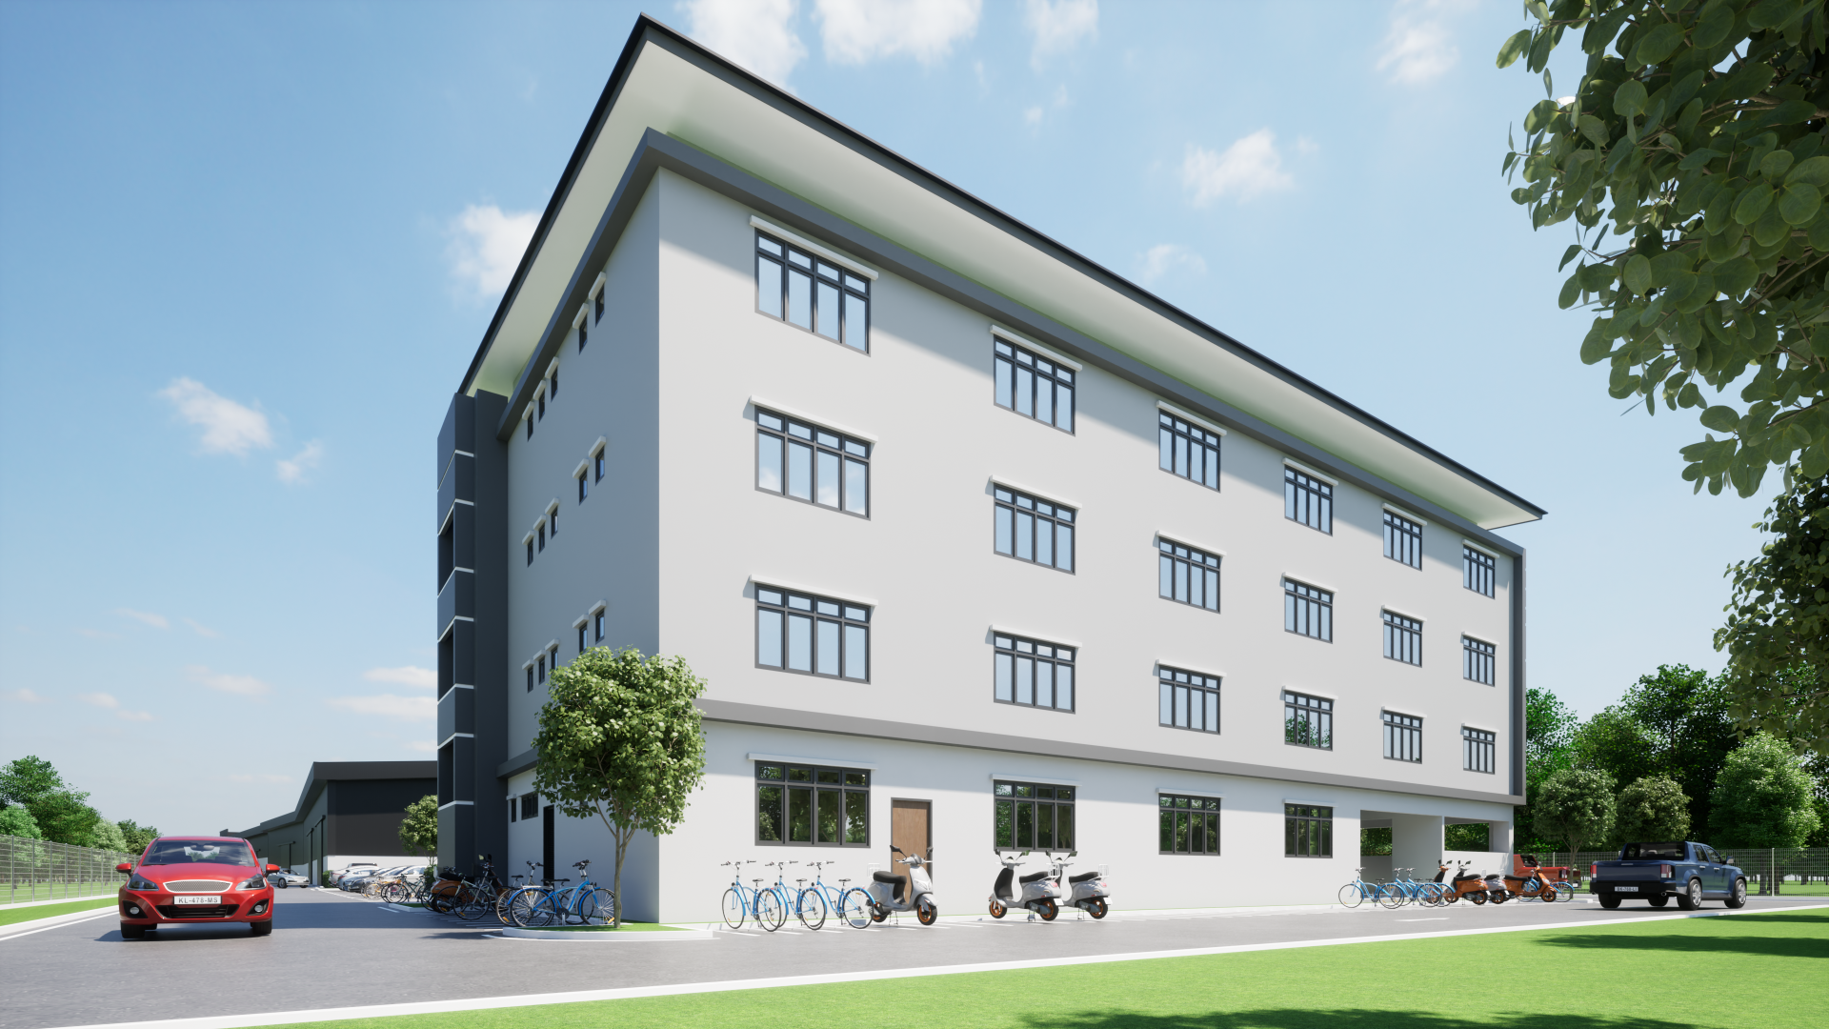
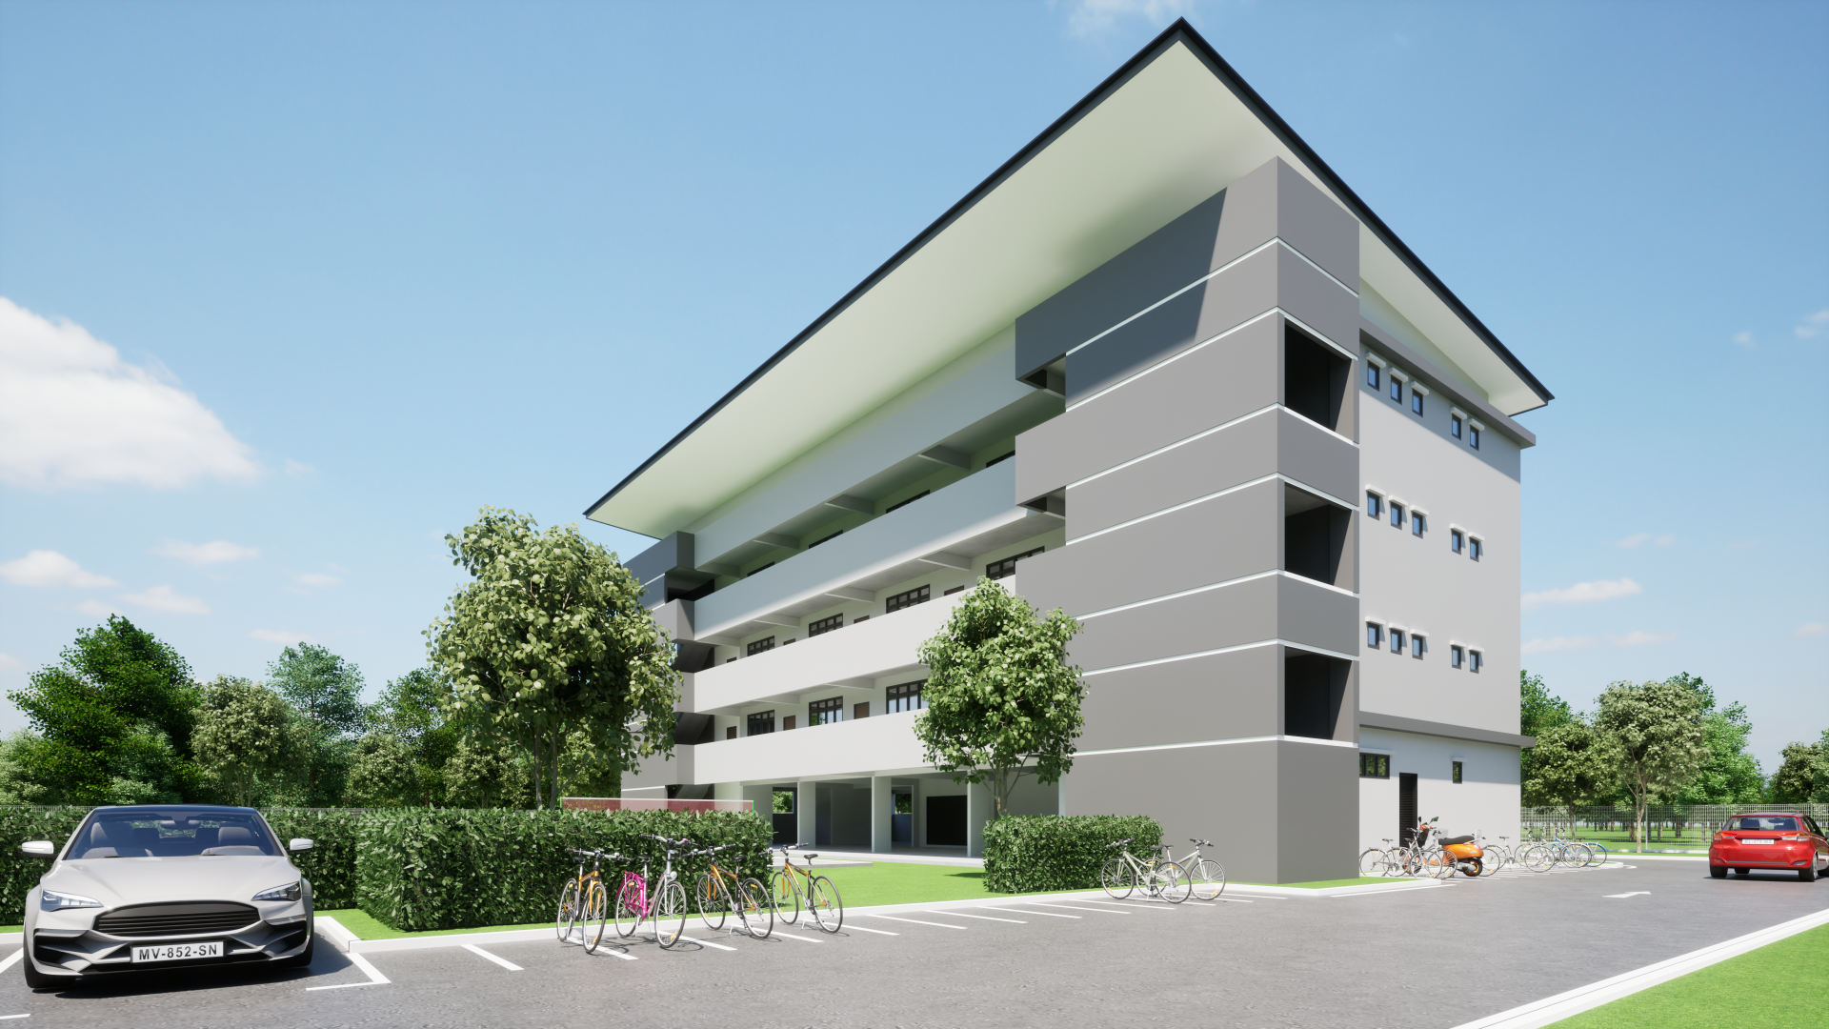
Positioned at the rear of the development is a four-storey dormitory building designed to provide a comfortable living environment for staff. The architecture embraces a simple yet refined approach, characterised by a neutral grey and white palette that conveys a sense of clarity and sophistication. The dormitory features a subtly pitched roof concealed within a clean rectangular form, ensuring effective drainage while maintaining the building’s streamlined appearance.
The façade composition utilises crisp white elements and grey surfaces to create a series of strong parallel lines, lending rhythm and visual order to the elevation. Generous window openings are incorporated throughout the building, allowing abundant natural daylight to penetrate the interior spaces and creating bright, airy, and comfortable accommodation for residents.
Balancing functionality with architectural quality, the overall design demonstrates how thoughtful use of colour, material references, and linear forms can enhance both the aesthetic and practical performance of an industrial development. The result is a cohesive environment that provides modern, efficient, and comfortable spaces for working and living.